Come home to Corso Italia! This charming semi-detached home at 213 Boon Ave is full of warmth and character in one of Toronto's most welcoming, food-loving neighbourhoods. Step inside to a bright, well-laid-out main floor with gleaming hardwood flooring, a lovely oak railing and lights that make every room glow. Upstairs, three comfortable bedrooms give your family room to grow. Downstairs, the finished lower level with its own entrance, kitchen and open-concept rec room is a wonderful space for extended family, a nanny suite or extra income potential. Out back, a private walkway leads to a large patio, perfect for summer barbecues, morning coffee and long evenings with the people you love. A detached garage with laneway access adds everyday convenience and the deep lot. Stroll to the cafés, bakeries and restaurants of St. Clair West, spend weekends at Earlscourt Park and the community centre, and enjoy schools for your children close by. With the TTC nearby and the subway a short ride away, getting around the city is easy. Whether you're a first-time buyer, a growing family or an investor, this is a home you can truly fall in love with. Come see it today before its too late.
For sale
C$1,198,000
213 Boon Ave, Toronto, ON M6E 3Z7
4beds
1,314sqft
Single Family Residence, Residential
Built in ----
2,412 Square Feet Lot
$-- Zestimate®
C$912/sqft
C$-- HOA
What's special
Semi-detached homeBright well-laid-out main floorGleaming hardwood flooringLovely oak railingThree comfortable bedroomsOpen-concept rec roomPrivate walkway
- 4 days
- 35
- 2
Zillow last checked:
Listing updated:
Listed by:
Ana Bustamante, Salesperson,
Century 21 Miller Real Estate Ltd.
Source: ITSO,MLS®#: 40872949Originating MLS®#: Cornerstone Association of REALTORS®
Facts & features
Interior
Bedrooms & bathrooms
- Bedrooms: 4
- Bathrooms: 2
- Full bathrooms: 2
Other
- Description: Masters Bedroom
- Level: Second
Bedroom
- Level: Second
Bedroom
- Level: Second
Bedroom
- Level: Basement
Bathroom
- Features: 4-Piece
- Level: Second
Bathroom
- Features: 3-Piece
- Level: Basement
Dining room
- Level: Main
Kitchen
- Level: Main
Laundry
- Level: Basement
Living room
- Level: Main
Other
- Level: Basement
Utility room
- Level: Basement
Heating
- Forced Air
Cooling
- Central Air
Appliances
- Included: Dishwasher, Dryer, Gas Stove, Refrigerator, Washer
Features
- Accessory Apartment
- Basement: Full,Finished
- Has fireplace: No
Interior area
- Total structure area: 1,314
- Total interior livable area: 1,314 sqft
- Finished area above ground: 1,314
Video & virtual tour
Property
Parking
- Total spaces: 2
- Parking features: Detached Garage, Lane/Alley Parking
- Garage spaces: 1
- Uncovered spaces: 1
Features
- Stories: 2
- Frontage type: East
- Frontage length: 18.00
Lot
- Size: 2,412 Square Feet
- Dimensions: 18 x 134
- Features: Urban, Library, Public Transit, Shopping Nearby
Details
- Parcel number: 104760729
- Zoning: R(d0.6*742)
Construction
Type & style
- Home type: SingleFamily
- Architectural style: Contemporary
- Property subtype: Single Family Residence, Residential
Materials
- Brick
- Foundation: Concrete Perimeter
- Roof: Asphalt Shing
Condition
- 100+ Years
- New construction: No
Utilities & green energy
- Sewer: Sewer (Municipal)
- Water: Municipal
Community & HOA
Location
- Region: Toronto
Financial & listing details
- Price per square foot: C$912/sqft
- Annual tax amount: C$4,653
- Date on market: 10/21/2026
- Inclusions: Dishwasher, Dryer, Gas Stove, Refrigerator, Washer, 1 Ss Refrigerator, 1 Refrigerator, 1 Gas Range, 1 Electric Range, 1 Ss Dishwasher, Washer, Dryer And Couch In The Basement.
- Exclusions: Mailbox, 2 Foyer Hanging Lamps, 2 Red Adirondack Chairs On The Front Deck.
Price history
| Date | Event | Price |
|---|---|---|
| 10/21/2026 | Listed for sale | C$1,198,000C$912/sqft |
Source:  TRREB #W14100782 Report a problem | ||
Public tax history
Tax history is unavailable.
Climate risks
Neighborhood: Corsa Italia
Nearby schools
GreatSchools rating
No schools nearby
We couldn't find any schools near this home.
Schools provided by the listing agent
- Elementary: Regal Road Junior Public School F H Miller Junior Public School Rawlinson Community School, Earlscourt Junior Public School, St. Clare Catholic School
- High: Oakwood Collegiate Institute, Loretto College School
Source: ITSO. This data may not be complete. We recommend contacting the local school district to confirm school assignments for this home.

Similar homes
- C$1,199,0005 bd4 ba1.7k sqft88 Rabbit Ln, Toronto, ON M9B 5S9For Sale
 MLS ID #40873522, Cory Martin, Broker, Martin Group. ITSO
- C$1,399,9003 bd2 ba904 sqft139 Euclid Ave, Toronto, ON M6J 2J8For Sale
 MLS ID #40871616, Liam Carroll, Salesperson, Platinum Lion Realty Inc.. ITSO
- C$998,0003 bd2 ba1k sqft233 Rosemount Ave, Toronto, ON M9N 3C5For Sale
 MLS ID #40871023, Liz Dirauso, Salesperson, RE/MAX REALTY ENTERPRISES INC. ITSO
- C$1,049,0003 bd2 ba1.4k sqft4 Dunreo Dr, Toronto, ON M3L 2E9For Sale
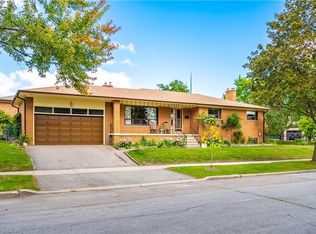 MLS ID #40867981, Darren John Morris, Salesperson, RE/MAX Real Estate Centre Inc.. ITSO
