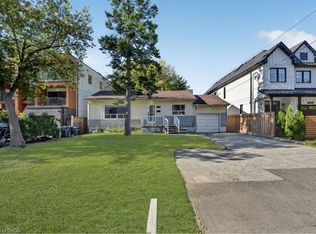
LOCATION! A RARE FIND! LARGER THAN MANY DETACHED HOME LOTS! An exceptional 4+2 bedroom end-unit all-brick semi in sought-after Meadowvale Village, on an impressive 48 x 122 ft lot. Featuring a generous side yard & expansive backyard, this home offers exceptional outdoor space & privacy rarely found in a semi. Step inside to a bright, spacious open-concept living area with brand-new flooring-2026, neutral finishes & abundant natural light. The renovated kitchen-2024 features modern cabinetry, ample workspace & a large breakfast area-perfect for family living & entertaining. Spacious & bright bedrooms provide comfort for the whole family, while the primary retreat boasts a luxurious ensuite with Jacuzzi tub. Enjoy the charm of a glass-covered front porch & enclosed side porch. The expansive backyard is an entertainer's dream, featuring a custom pergola & interlocking patio-2023-perfect for summer gatherings, outdoor dining & family enjoyment. The finished basement with separate entrance from garage offers exceptional versatility with its own kitchen, 2 bedrooms & 4-pc bathroom, ideal for an in-law suite, guests, additional living space or extra income potential. Numerous updates include kitchen-2024, garage door-2025, A/C-owned-2021, tankless HWT-owned-2021, furnace-owned-2020, water softener-owned-2022, attic insulation-2021, roof-2017, gas stove/range hood/refrigerator-2021, rain sensing automatic sprinkler system-2023. Ideally located opposite to schools, sports center, library, gas station with EV charging & proximity to parks, shopping, restaurants, banks, go transit, with immediate access to the 401 & 407, walking distance to bus stops & schools. A rare combination of oversized lot, end-unit premium positioning, expansive outdoor space, massive bedrooms, stylish updates & versatile basement-offering the space & lifestyle of a much larger home. Don't miss this exceptional Meadowvale Village opportunity! Please do visit the listing website. https://bit.ly/4ha6N8c
For sale
C$999,999
6653 Opera Glass Cres, Mississauga, ON L5W 1R8
6beds
1,669sqft
Single Family Residence, Residential
Built in ----
5,875 Square Feet Lot
$-- Zestimate®
C$599/sqft
C$-- HOA
What's special
Generous side yardExpansive backyardNeutral finishesAbundant natural lightModern cabinetryAmple workspaceLarge breakfast area
- 4 hours
- 3
- 0
Zillow last checked:
Listing updated:
Listed by:
Brij Kumar, Salesperson,
Gold Estate Realty Inc,
Non Mem, Salesperson,
Gold Estate Realty Inc
Source: ITSO,MLS®#: 40867786Originating MLS®#: Cornerstone Association of REALTORS®
Facts & features
Interior
Bedrooms & bathrooms
- Bedrooms: 6
- Bathrooms: 4
- Full bathrooms: 3
- 1/2 bathrooms: 1
- Main level bathrooms: 1
Kitchen
- Level: Basement,Main
Heating
- Forced Air
Cooling
- Central Air
Appliances
- Included: Dishwasher, Gas Stove, Range Hood, Refrigerator
Features
- None
- Basement: Separate Entrance,Full,Finished
- Has fireplace: No
Interior area
- Total structure area: 2,369
- Total interior livable area: 1,669 sqft
- Finished area above ground: 1,669
- Finished area below ground: 700
Video & virtual tour
Property
Parking
- Total spaces: 5
- Parking features: Attached Garage, Private Drive Single Wide
- Attached garage spaces: 1
- Uncovered spaces: 4
Features
- Stories: 2
- Frontage type: North
- Frontage length: 48.09
Lot
- Size: 5,875 Square Feet
- Dimensions: 48.09 x 122.17
- Features: Urban, Other
Details
- Parcel number: 132133963
- Zoning: RGM2
Construction
Type & style
- Home type: SingleFamily
- Architectural style: Traditional
- Property subtype: Single Family Residence, Residential
- Attached to another structure: Yes
Materials
- Brick
- Roof: Shingle
Condition
- 16-30 Years
- New construction: No
Utilities & green energy
- Sewer: Sewer (Municipal)
- Water: Municipal
Community & HOA
Location
- Region: Mississauga
Financial & listing details
- Price per square foot: C$599/sqft
- Annual tax amount: C$6,919
- Date on market: 9/30/2026
- Inclusions: Dishwasher, Gas Stove, Range Hood, Refrigerator, All Existing Elf's, All Existing Window Coverings, Main Kitchen (Gas Stove, Bosch Refrigerator, Otr Hood, Dishwasher), Basement Kitchen (Electric Stove, Refrigerator, Otr Hood, Microwave ), Garage Refrigerator (As Is), Washer, Dryer, Pergola Lights, Backyard Big Glass Patio Table, Front Porch Cane Chairs, Bathroom Mirrors
- Exclusions: All Interior & Exterior Furniture, Staging Items, Accessories & Wall Arts
Price history
| Date | Event | Price |
|---|---|---|
| 9/25/2026 | Listed for sale | C$999,999+5.4%C$599/sqft |
Source:  TRREB #W13831068 Report a problem TRREB #W13831068 Report a problem | ||
| 12/22/2020 | Listing removed | C$949,000C$569/sqft |
Source: Ipro Realty Ltd. #W5068664 Report a problem | ||
| 12/20/2020 | Listed for sale | C$949,000C$569/sqft |
Source: Ipro Realty Ltd. #W5068664 Report a problem | ||
Public tax history
Tax history is unavailable.
Climate risks
Neighborhood: Meadowvale Village
Nearby schools
GreatSchools rating
No schools nearby
We couldn't find any schools near this home.
- C$1,299,0004 bd3 ba-- sqft814 Brass Winds Pl, Mississauga, ON L5W1T4For Sale

- C$--3 bd3 ba2k sqft814 Brass Winds Pl #1, Mississauga, ON L5W1T4Off Market
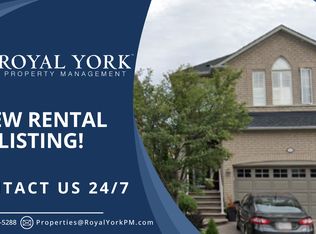
- C$1,499,9004 bd3 ba-- sqft817 Brass Winds Pl, Mississauga, ON L5W1T4For Sale

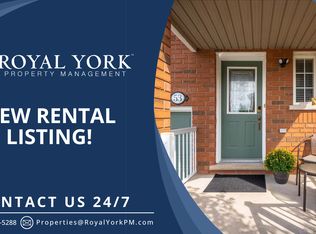
- C$--3 bd3 ba1.6k sqft6399 Spinnaker Cir #53, Mississauga, ON L5W1Z4Off Market
Similar homes
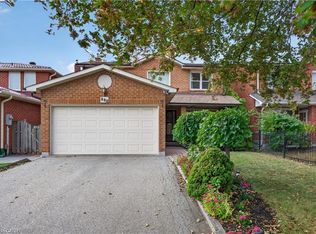
- C$1,026,8883 bd3 ba1.8k sqft888 Messenger Meadow Dr, Mississauga, ON L5C 3T2For Sale
 MLS ID #40867010, Jennifer Newell, Salesperson, Royal LePage Burloak Real Estate Services. ITSO
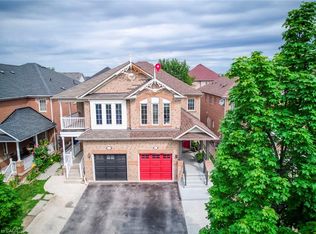
 - C$1,039,9996 bd5 ba1.8k sqft911 Golden Farmer Way, Mississauga, ON L5W 1A8For Sale
 MLS ID #40856538, Syed Rizvi, Broker, Re/Max GOLD REALTY INC. ITSO
 - C$999,9005 bd4 ba1.3k sqft5781 Sidmouth St, Mississauga, ON L5V 2K3For Sale
 MLS ID #40851920, Phuong Le, Salesperson, Century 21 Heritage Group Ltd.. ITSO
 - C$1,049,9005 bd2 ba948 sqft1024 Roosevelt Rd, Mississauga, ON L5G 3Y8For Sale
 MLS ID #40863629, Ivaylo Stoyanov, Salesperson, Real Broker Ontario Ltd Brokerage 1800r. ITSO
