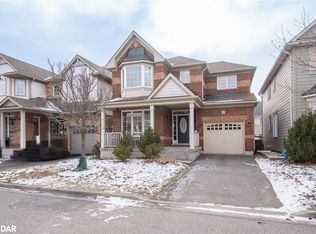
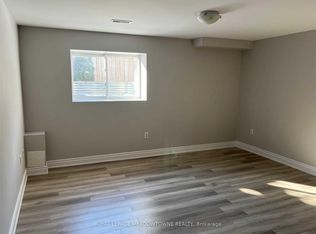
Located in Milton’s desirable Harrison neighbourhood, this home features a welcoming covered porch with views of the Escarpment, sun-filled living spaces, and a backyard made for relaxing set the tone at 392 Tonelli Lane! The spacious front living room features large windows and elegant ceiling details, creating a lovely setting for entertaining or unwinding at the end of the day. A separate family room offers another comfortable place to gather, with a large window overlooking the backyard and an easy connection to the kitchen. White cabinetry, a patterned tile backsplash, stainless steel appliances, and generous counter space make the kitchen both stylish and practical. The bright breakfast area features sliding doors opening to the deck for easy indoor-outdoor enjoyment. Upstairs, bright bedrooms offer soft neutral finishes and convenient access to the laundry room. The primary bedroom provides a peaceful retreat with an ensuite featuring a soaker tub and separate shower. The unfinished lower level offers useful storage and room to bring your future ideas to life! Outside, the spacious deck provides areas for lounging and dining, with a gazebo creating a shaded spot to enjoy a meal or linger over your morning coffee. Enjoy nearby schools, parks and trails, along with convenient access to shopping, restaurants and everyday essentials. Notable updates include a main-floor renovation, including the kitchen (2021) including refrigerator, stove and microwave appliances (2022), washer and dryer (2023/2024), main-floor and porch painting (2024), and a new roof (2026). Don’t wait, this one won’t last!
For sale
C$1,049,999
392 Tonelli Ln, Milton, ON L9T 0N4
4beds
1,876sqft
Single Family Residence, Residential
Built in 2008
2,918 Square Feet Lot
$-- Zestimate®
C$560/sqft
C$-- HOA
What's special
Sun-filled living spacesBackyard made for relaxingLarge windowsElegant ceiling detailsSeparate family roomWhite cabinetryPatterned tile backsplash
- 24 days
- 39
- 1
Zillow last checked:
Listing updated:
Listed by:
Tobias Richard Smulders, Broker,
RE/MAX Escarpment Realty Inc.,
Shannon Sullivan, Broker,
RE/MAX Escarpment Realty Inc.
Source: ITSO,MLS®#: 40864675Originating MLS®#: Cornerstone Association of REALTORS®
Facts & features
Interior
Bedrooms & bathrooms
- Bedrooms: 4
- Bathrooms: 3
- Full bathrooms: 2
- 1/2 bathrooms: 1
- Main level bathrooms: 1
Bedroom
- Level: Second
Bedroom
- Level: Second
Bedroom
- Level: Second
Other
- Level: Second
Bathroom
- Features: 2-Piece
- Level: Main
Bathroom
- Features: 4-Piece
- Level: Second
Other
- Features: 4-Piece
- Level: Second
Breakfast room
- Level: Main
Family room
- Level: Main
Foyer
- Level: Main
Kitchen
- Level: Main
Laundry
- Level: Second
Living room
- Level: Main
Heating
- Forced Air
Cooling
- Central Air
Appliances
- Included: Built-in Microwave, Dishwasher, Dryer, Refrigerator, Stove, Washer
- Laundry: Upper Level
Features
- Auto Garage Door Remote(s)
- Windows: Window Coverings
- Basement: Full,Unfinished
- Has fireplace: No
Interior area
- Total structure area: 1,876
- Total interior livable area: 1,876 sqft
- Finished area above ground: 1,876
Video & virtual tour
Property
Parking
- Total spaces: 3
- Parking features: Attached Garage, Garage Door Opener, Private Drive Single Wide
- Attached garage spaces: 1
- Uncovered spaces: 2
Features
- Stories: 2
- Has view: Yes
- Frontage type: South
- Frontage length: 36.09
Lot
- Size: 2,918 Square Feet
- Dimensions: 36.09 x 80.62
- Features: Urban, Near Golf Course, Greenbelt, Hospital, Library, Park, Playground Nearby, Shopping Nearby, View from Escarpment
Details
- Parcel number: 249350188
- Zoning: RMD1
Construction
Type & style
- Home type: SingleFamily
- Architectural style: Traditional
- Property subtype: Single Family Residence, Residential
Materials
- Brick Veneer, Vinyl Siding
- Foundation: Concrete Perimeter
- Roof: Asphalt Shing
Condition
- 16-30 Years
- New construction: No
- Year built: 2008
Utilities & green energy
- Sewer: Sewer (Municipal)
- Water: Municipal
Community & HOA
Location
- Region: Milton
Financial & listing details
- Price per square foot: C$560/sqft
- Annual tax amount: C$4,905
- Date on market: 9/22/2026
- Inclusions: Built-in Microwave, Dishwasher, Dryer, Garage Door Opener, Refrigerator, Stove, Washer, Window Coverings, Other, See Supplements (Schedule C).
- Exclusions: See Supplements (Schedule C).
Price history
| Date | Event | Price |
|---|---|---|
| 10/14/2026 | Price change | C$1,049,999-0.9%C$560/sqft |
Source:  TRREB #W13816726 Report a problem TRREB #W13816726 Report a problem | ||
| 9/22/2026 | Listed for sale | C$1,059,900C$565/sqft |
Source: TRREB #W13816726 Report a problem | ||
Public tax history
Tax history is unavailable.
Climate risks
Neighborhood: Harrison
Nearby schools
GreatSchools rating
No schools nearby
We couldn't find any schools near this home.
Schools provided by the listing agent
- Elementary: Lumen Christi Catholic Elementary, P.L. Robertson Public School
- High: St. Francis Xavier Catholic Secondary, Elsie Macgill
Source: ITSO. This data may not be complete. We recommend contacting the local school district to confirm school assignments for this home.

Similar homes
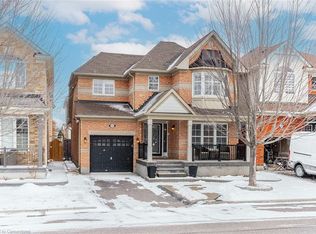
- C$1,084,9994 bd4 ba2k sqft1469 Haws Cres, Milton, ON L9T 8V2For Sale
 MLS ID #40868923, Jack Daniel Bernstein, Salesperson, Royal Lepage Real Estate Associates. ITSO
 - C$1,349,0004 bd4 ba2.5k sqft491 Willmott Cres, Milton, ON L9T 6P1For Sale
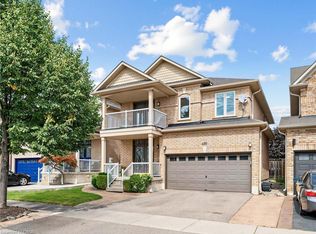 MLS ID #40861147, Glen Cronin, Salesperson, Re/Max Realty Specialists Inc.. ITSO
 - C$899,9004 bd3 ba1.6k sqft66 Skyline Dr, Hamilton, ON L9H 3S6For Sale
 MLS ID #40870833, Drew Woolcott, Broker, RE/MAX Escarpment Realty Inc.. ITSO
 - C$1,039,9994 bd4 ba1.1k sqft27 Oakridge Cres, Guelph, ON N1L 1J3For Sale
 MLS ID #40870713, Andra Arnold, Broker, Royal LePage Royal City Realty. ITSO
