Welcome Home. Located in an exclusive enclave of only 20 homes within Old Milton, 403 Donald Campbell Avenue is an exceptionally maintained bungalow on a 160’ x 154’ lot. Surrounded by mature trees and backing onto a forested area, this home is the perfect spot for anyone who appreciates being surrounded by nature without leaving town. The main level features two bedrooms and a den with interior access to the double garage (could be converted back to a third bedroom) The updated washroom has a curbless shower, floating toilet and double sinks. A spacious living room with gas fireplace features oversized windows allowing a beautiful view of the mature trees surrounding the property. The open concept kitchen was thoughtfully designed with pot and pan drawers, pull out pantry drawers and built in wine storage. The kitchen also has quality Fisher Paykel appliances (gas stove with double oven, double drawer dishwasher and fridge). Enjoy family dinners in the formal dining room and casual meals in the breakfast area with peaceful views. Walk out to the sunny deck with a screened in gazebo and down to the private backyard with multiple sheds, pergola sitting area and a fire pit with built in seating. The basement is where you’ll find another bedroom, laundry area, full washroom, workshop, large recreation room with wood burning fireplace and a storage area with built in shelving. With egress windows providing opportunity to consider a second suite for extended family living. From the quaint circular driveway to the professional landscaping- enjoy great curb appeal in a fantastic neighbourhood. Whether you’re looking to enjoy main floor living in a gorgeous setting, or a fantastic build site, this property has it all.
For sale
C$1,699,900
403 Donald Campbell Ave, Milton, ON L9T 1C1
3beds
1,609sqft
Single Family Residence, Residential
Built in 1957
0.57 Acres Lot
$-- Zestimate®
C$1,056/sqft
C$-- HOA
What's special
Surrounded by mature treesFormal dining roomEgress windowsQuaint circular drivewayProfessional landscapingGreat curb appeal
- 33 days |
- 11 |
- 0 |
Zillow last checked:
Listing updated:
Listed by:
Sarah Stephenson Logue, Broker of Record,
RE/MAX Escarpment Team Logue Realty Inc.
Source: ITSO,MLS®#: 40842452Originating MLS®#: Cornerstone Association of REALTORS®
Facts & features
Interior
Bedrooms & bathrooms
- Bedrooms: 3
- Bathrooms: 2
- Full bathrooms: 2
- Main level bathrooms: 1
- Main level bedrooms: 2
Other
- Level: Main
Bedroom
- Level: Main
Bedroom
- Level: Basement
Bathroom
- Features: 4-Piece
- Level: Main
Bathroom
- Features: 4-Piece
- Level: Basement
Breakfast room
- Level: Main
Den
- Level: Main
Dining room
- Level: Main
Eat in kitchen
- Level: Main
Foyer
- Level: Main
Laundry
- Level: Basement
Living room
- Level: Main
Recreation room
- Level: Basement
Storage
- Level: Basement
Utility room
- Level: Basement
Workshop
- Level: Basement
Heating
- Forced Air, Natural Gas
Cooling
- Central Air
Appliances
- Laundry: Laundry Chute, Lower Level
Features
- Auto Garage Door Remote(s), Built-In Appliances, In-law Capability, Upgraded Insulation, Work Bench
- Basement: Full,Finished
- Number of fireplaces: 2
- Fireplace features: Gas, Wood Burning
Interior area
- Total structure area: 2,532
- Total interior livable area: 1,609 sqft
- Finished area above ground: 1,609
- Finished area below ground: 923
Video & virtual tour
Property
Parking
- Total spaces: 16
- Parking features: Attached Garage, Circular Driveway, Private Drive Single Wide
- Attached garage spaces: 2
- Uncovered spaces: 14
Features
- Stories: 1
- Patio & porch: Deck, Patio
- Exterior features: Landscaped, Privacy
- Has view: Yes
- View description: Trees/Woods
- Frontage type: North
- Frontage length: 160.00
Lot
- Size: 0.57 Acres
- Dimensions: 160 x 154.17
- Features: Urban, Park, Public Transit, Quiet Area, Schools, Shopping Nearby
Details
- Parcel number: 249550159
- Zoning: R1
Construction
Type & style
- Home type: SingleFamily
- Architectural style: Bungalow
- Property subtype: Single Family Residence, Residential
Materials
- Brick, Stone, Wood Siding
- Foundation: Concrete Block
- Roof: Asphalt Shing
Condition
- 51-99 Years
- New construction: No
- Year built: 1957
Utilities & green energy
- Sewer: Sewer (Municipal)
- Water: Municipal
Community & HOA
Location
- Region: Milton
Financial & listing details
- Price per square foot: C$1,056/sqft
- Annual tax amount: C$7,786
- Date on market: 6/24/2026
- Inclusions: Other, Fridge, Stove, Dishwasher, Washer, Dryer, All Electrical Light Fixtures, All Window Coverings, All Bathroom Mirrors, Wood Burning Fireplace "as Is", Built-In Cabinets & Shelves In Garage & Workshop, Screened In Gazebo, Pergola, Flag Pole, Sheds (2), Shelving In Storage Room
Sarah Stephenson Logue, Broker of Record
Sarah Stephenson Logue, Broker of Record
By pressing Contact Agent, you agree that the real estate professional identified above may call/text you about your search, which may involve use of automated means and pre-recorded/artificial voices. You don't need to consent as a condition of buying any property, goods, or services. Message/data rates may apply. You also agree to our Terms of Use. Zillow does not endorse any real estate professionals. We may share information about your recent and future site activity with your agent to help them understand what you're looking for in a home.
Price history
| Date | Event | Price |
|---|---|---|
| 6/24/2026 | Listed for sale | C$1,699,900C$1,056/sqft |
Source: ITSO #40842452 Report a problem | ||
Public tax history
Tax history is unavailable.
Climate risks
Neighborhood: Forest Grove
Nearby schools
GreatSchools rating
No schools nearby
We couldn't find any schools near this home.
- C$1,699,9003 bd2 ba-- sqft403 Donald Campbell Ave, Milton, ON L9T1C1For Sale

- C$1,520,0004 bd3 ba2k sqft281 Halton Ave, Milton, ON L9T2M1Sold
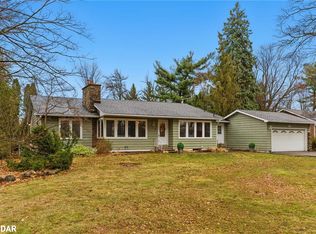
- C$1,574,9006 bd4 ba2.4k sqft339 Kingsway Pl, Milton, ON L9T4C8For Sale
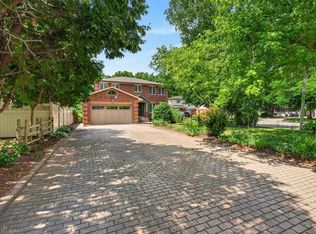
- C$2,4992 bd1 ba-- sqft135 Ashbrook Ct, Milton, ON L9T2K8For Rent

- C$2,5503 bd1 ba-- sqft150 Ontario St S, Milton, ON L9T2M8For Rent
- C$--4 bd3 ba2.7k sqft289 Parkway Dr W, Milton, ON L9T1A7Off Market
- C$1,500,0004 bd3 ba1.7k sqft283 Parkway Dr W, Milton, ON L9T1A7For Sale
- C$979,9004 bd2 ba-- sqft134 Wakefield Rd, Milton, ON L9T2L9For Sale
Similar homes
- C$1,649,0003 bd3 ba1.4k sqft5258 Cedar Springs Rd, Burlington, ON L7P 0B9For Sale
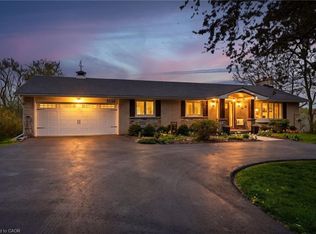 MLS ID #40828258, Vickie Cooper, Salesperson, RE/MAX Escarpment Realty Inc.. ITSO
 - C$1,699,9003 bd2 ba2k sqft484 Concession 11 Rd E, Flamborough, ON L8B 1J1For Sale
 MLS ID #40812966, Kyle Veevers, Salesperson, Keller Williams Edge Realty. ITSO
 - C$1,699,0004 bd4 ba2k sqft648 Cherrywood Dr, Burlington, ON L7T 3X1For Sale
 MLS ID #40847768, Kyrsten Feere, Salesperson, Royal LePage Real Estate Associates. ITSO
 - C$1,798,9993 bd2 ba1.3k sqft2128 Dunedin Rd, Oakville, ON L6J 5V3For Sale
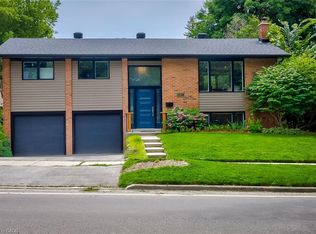 MLS ID #40846050, Jeff Ham, Salesperson, REVEL Realty Inc. ITSO
 - C$1,649,9005 bd4 ba2.3k sqft583 Stephens Cres, Oakville, ON L6K 1Y2For SaleMLS ID #40847189, Martin Smith, Broker, One Percent Realty Ltd.. ITSO
- C$1,790,0005 bd4 ba2.1k sqft1550 Woodeden Dr, Mississauga, ON L5H 2V3For SaleMLS ID #40847140, Nick Crozier, Salesperson, Royal Lepage Real Estate Associates. ITSO
- C$1,799,0003 bd3 ba1.8k sqft195 Wilton St, Burlington, ON L7N 1V8For SaleMLS ID #40845529, David Bakowsky, Salesperson, RE/MAX Escarpment Realty Inc.. ITSO
- C$1,799,0004 bd3 ba1.6k sqft571 Leonard Ct, Burlington, ON L7T 2P4For SaleMLS ID #40849818, Audrey Bailey, Broker, Real Broker Ontario Ltd.. ITSO
- C$1,690,0003 bd3 ba2.2k sqft1398 Baldwin St, Burlington, ON L7S 1K3For SaleMLS ID #40836596, Linda Maguire, Broker, Royal LePage Burloak Real Estate Services. ITSO
- C$1,599,9996 bd3 ba2k sqft1807 Balsam Ave, Mississauga, ON L5J 1L3For SaleMLS ID #40834383, Sean Hanlon, Salesperson, Royal Lepage Real Estate Associates. ITSO
- C$1,599,9003 bd3 ba1.9k sqft280 Penn Dr, Burlington, ON L7N 2B8For SaleMLS ID #40841678, Ryan Urban, Broker, Keller Williams Edge Realty. ITSO
- C$1,224,0003 bd2 ba1.4k sqft487 Wildwood Dr, Oakville, ON L6K 1V1For SaleMLS ID #40850586, Michael Phinney, Salesperson, Royal LePage Real Estate Services Phinney Real Estate. ITSO
- C$1,649,0004 bd5 ba2.1k sqft285 Surrey Dr, Oakville, ON L6L 3T6For SaleMLS ID #40849838, Scott Benson, Salesperson, Real Broker Ontario Ltd.. ITSO
- C$1,775,9005 bd3 ba1.6k sqft760 Kingsway Dr, Burlington, ON L7T 3H4For SaleMLS ID #40840991, Michael K. Johnson, Salesperson, Real Broker Ontario Ltd.. ITSO
- C$1,879,9003 bd4 ba2.3k sqft1321 Fairway Ct, Burlington, ON L7P 1M5For SaleMLS ID #40840353, Drew Woolcott, Broker, RE/MAX Escarpment Realty Inc.. ITSO
- C$999,9993 bd2 ba1.2k sqft420 Concession 5 Rd W, Hamilton, ON L8B 0L5For SaleMLS ID #40848553, Kyrsten Feere, Salesperson, Royal LePage Real Estate Associates. ITSO
- C$1,800,0004 bd3 ba2.3k sqft258 Camelot Dr, Burlington, ON L7L 2G1For SaleMLS ID #40842455, Richard Harrison, Salesperson, Royal LePage Burloak Real Estate Services. ITSO
- C$1,439,0004 bd4 ba1.9k sqft2175 Margot St, Oakville, ON L6H 3M5For SaleMLS ID #40849782, Michael Phinney, Salesperson, Royal LePage Real Estate Services Phinney Real Estate. ITSO
- C$1,499,9003 bd3 ba2k sqft938 Cloverleaf Dr, Burlington, ON L7T 3Y9For SaleMLS ID #40841012, Ryan Heine, Salesperson, RE/MAX Escarpment Realty Inc.. ITSO
- C$1,649,0004 bd2 ba1.8k sqft3947 Bloor St W, Toronto, ON M9B 1L8For SaleMLS ID #40845224, Michael Phinney, Salesperson, Royal LePage Real Estate Services Phinney Real Estate. ITSO
