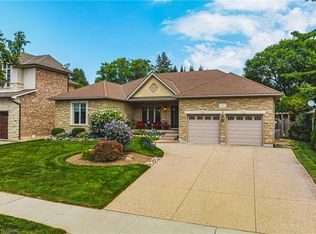
Welcome to 195 Wilton Street, set on an exceptional 70’ x 163’ lot in the heart of Burlington’s highly coveted Roseland community. This well maintained side split offers approximately 2,000 square feet of functional living space with three bedrooms and three bathrooms, blending comfort, privacy, and lifestyle. The main level features a bright, open layout with an updated kitchen complete with granite countertops, stainless steel appliances, and walkout access to the rear deck, ideal for entertaining and everyday living. A separate family room with custom built ins and a gas fireplace provides a warm secondary living space with views of the backyard. The upper level includes three generously sized bedrooms, highlighted by a spacious primary suite with a private three piece ensuite, along with an additional updated main bath. Step outside to a true backyard retreat. The deep, private yard is professionally landscaped and features an inground saltwater pool, artificial turf putting green, and ample space for outdoor dining, lounging, and summer entertaining. Ideally located just steps from the lake, the Roseland Tennis Club, and close to top rated schools including Tuck and Nelson. Minutes to downtown Burlington, amenities, and major highways. A rare opportunity to secure a premium lot and lifestyle driven home in one of Burlington’s most prestigious neighbourhoods.
For sale
C$1,799,000
195 Wilton St, Burlington, ON L7N 1V8
3beds
1,867sqft
Single Family Residence, Residential
Built in 1959
0.27 Acres Lot
$-- Zestimate®
C$964/sqft
C$-- HOA
What's special
Well maintained side splitThree bedroomsThree bathroomsBright open layoutUpdated kitchenGranite countertopsStainless steel appliances
- 65 days
- 27
- 1
Zillow last checked:
Listing updated:
Listed by:
David Bakowsky, Salesperson,
RE/MAX Escarpment Realty Inc.,
Non Mem, Salesperson,
RE/MAX Escarpment Realty Inc.
Source: ITSO,MLS®#: 40845529Originating MLS®#: Cornerstone Association of REALTORS®
Facts & features
Interior
Bedrooms & bathrooms
- Bedrooms: 3
- Bathrooms: 3
- Full bathrooms: 2
- 1/2 bathrooms: 1
- Main level bathrooms: 1
Bedroom
- Level: Second
Bedroom
- Level: Second
Bedroom
- Level: Second
Bathroom
- Features: 2-Piece
- Level: Main
Bathroom
- Features: 3-Piece
- Level: Second
Bathroom
- Features: 3-Piece
- Level: Second
Dining room
- Level: Main
Family room
- Level: Main
Kitchen
- Level: Main
Living room
- Level: Main
Recreation room
- Level: Lower
Heating
- Forced Air, Natural Gas
Cooling
- Central Air
Appliances
- Included: Water Heater Owned, Dishwasher, Dryer, Refrigerator, Stove, Washer
Features
- Basement: Full,Partially Finished,Sump Pump
- Has fireplace: No
Interior area
- Total structure area: 1,867
- Total interior livable area: 1,867 sqft
- Finished area above ground: 1,867
Property
Parking
- Total spaces: 5
- Parking features: Attached Garage, Private Drive Double Wide
- Attached garage spaces: 1
- Uncovered spaces: 4
Features
- Stories: 2
- Has private pool: Yes
- Pool features: In Ground
- Waterfront features: Lake/Pond
- Frontage type: East
- Frontage length: 70.00
Lot
- Size: 0.27 Acres
- Dimensions: 70 x 170
- Features: Urban, Hospital, Library, Park, Place of Worship, Public Transit, Quiet Area, Rec./Community Centre, Schools, Other
Details
- Parcel number: 070400077
- Zoning: R2.1
Construction
Type & style
- Home type: SingleFamily
- Property subtype: Single Family Residence, Residential
Materials
- Brick
- Foundation: Concrete Perimeter
- Roof: Asphalt Shing
Condition
- 51-99 Years
- New construction: No
- Year built: 1959
Utilities & green energy
- Sewer: Sewer (Municipal)
- Water: Municipal
Community & HOA
Location
- Region: Burlington
Financial & listing details
- Price per square foot: C$964/sqft
- Annual tax amount: C$7,967
- Date on market: 7/6/2026
- Inclusions: Dishwasher, Dryer, Refrigerator, Stove, Washer, Wall Oven
- Exclusions: Tenant Belongings
Price history
| Date | Event | Price |
|---|---|---|
| 7/6/2026 | Listed for sale | C$1,799,000-21.7%C$964/sqft |
Source: ITSO #40845529 Report a problem | ||
| 7/22/2024 | Listing removed | -- |
Source:  Cornerstone Association of REALTORS® - Hamilton-Burlington #H4191316 Report a problem Cornerstone Association of REALTORS® - Hamilton-Burlington #H4191316 Report a problem | ||
| 6/14/2024 | Listed for sale | C$2,299,000C$1,231/sqft |
Source: Cornerstone Association of REALTORS® - Hamilton-Burlington #H4191316 Report a problem | ||
| 6/14/2024 | Listing removed | -- |
Source: Cornerstone Association of REALTORS® - Hamilton-Burlington #H4185927 Report a problem | ||
| 2/28/2024 | Listed for sale | C$2,299,000+37.3%C$1,231/sqft |
Source: Cornerstone Association of REALTORS® - Hamilton-Burlington #H4185927 Report a problem | ||
| 11/2/2022 | Price change | C$3,950-12.2%C$2/sqft |
Source: Zillow Rental Network_1 #W5814393 Report a problem | ||
| 10/18/2022 | Price change | C$4,500-10%C$2/sqft |
Source: Zillow Rental Network_1 #W5773856 Report a problem | ||
| 10/12/2022 | Price change | C$5,000-9.1%C$3/sqft |
Source: Zillow Rental Network_1 #W5773856 Report a problem | ||
| 9/23/2022 | Listed for rent | C$5,500C$3/sqft |
Source: Zillow Rental Network_1 #H4146985 Report a problem | ||
| 7/13/2022 | Listing removed | -- |
Source: Cornerstone Association of REALTORS® - Hamilton-Burlington #H4133071 Report a problem | ||
| 7/7/2022 | Price change | C$1,675,000-14.1%C$897/sqft |
Source: Cornerstone Association of REALTORS® - Hamilton-Burlington #H4133071 Report a problem | ||
| 6/14/2022 | Price change | C$1,950,000-9.3%C$1,044/sqft |
Source: Cornerstone Association of REALTORS® - Hamilton-Burlington #H4133071 Report a problem | ||
| 5/31/2022 | Price change | C$2,150,000-10.4%C$1,152/sqft |
Source: Cornerstone Association of REALTORS® - Hamilton-Burlington #H4133071 Report a problem | ||
| 4/26/2022 | Listed for sale | C$2,399,000C$1,285/sqft |
Source: Cornerstone Association of REALTORS® - Hamilton-Burlington #H4133071 Report a problem | ||
Public tax history
Tax history is unavailable.
Climate risks
Neighborhood: Roseland
Nearby schools
GreatSchools rating
No schools nearby
We couldn't find any schools near this home.
Similar homes
- C$1,987,0003 bd3 ba2.6k sqft231 Pine Cove Rd, Burlington, ON L7N 1W1For Sale
 MLS ID #40858041, Mark Maga, Salesperson, Royal LePage State Realty Inc.. ITSO
 - C$1,699,0005 bd3 ba1.8k sqft760 Kingsway Dr, Burlington, ON L7T 3H4For Sale
 MLS ID #40857913, Sherry Police, Broker, J.M. Edwards Associates Inc.. ITSO
 - C$1,750,0003 bd4 ba2.3k sqft1321 Fairway Ct, Burlington, ON L7P 1M5For Sale
 MLS ID #40840353, Drew Woolcott, Broker, RE/MAX Escarpment Realty Inc.. ITSO
 - C$1,579,0004 bd3 ba2.2k sqft4527 Concord Pl, Burlington, ON L7L 1J5For Sale
 MLS ID #40852940, Tracy Lilly, Salesperson, Royal LePage Realty Plus Oakville Ltd.. ITSO
