Welcome to 244 Willowridge Court, a lovingly maintained home nestled on a quiet dead-end court in sought-after Southwest Oakville, just moments from the lake, Coronation Park & Bronte Village. Set on an incredible pie-shaped ¼-acre lot with over 100 feet across the rear and no backyard neighbours, this property offers an exceptional combination of privacy, space and outdoor living. This unique raised bungalow offers approximately 1,700 sq ft on the main level plus almost 1,600 sq ft on the lower level. Bright, oversized principal rooms feature large windows and hardwood floors throughout. The inviting living room showcases a wood-burning fireplace with stone hearth, while the dining room walks out to a deck overlooking the spectacular backyard. The spacious eat-in kitchen provides plenty of room for family and entertaining. Three bedrooms and three full baths include a generous primary suite with a large 4-piece ensuite featuring a soaker tub. The lower level is an incredible extension of the home, featuring a spacious recreation room with gas fireplace and large windows, plus a separate area ideal for extended or multi-generational family living. Complete with a second recreation room, 3-piece bath, English bar with seating and an additional bedroom, along with a convenient walk-up to the backyard. Step outside to your own private oasis with a large, full-depth inground pool, multiple entertaining areas, mature gardens and garden shed. With parking for 6+ vehicles and a double car garage with inside entry, there is plenty of room for family and guests. Lovingly cared for by the same family since 1989, this is a rare opportunity to live in and enjoy this home as it is, renovate and make it your own, or add on and create the home you've always envisioned. Ideally located close to excellent schools and highly regarded Appleby College, as well as the lake, parks, shops and restaurants of Bronte Village.
For sale
C$1,789,000
244 Willowridge Ct, Oakville, ON L6L 5J2
4beds
1,690sqft
Single Family Residence, Residential
Built in 1973
0.25 Acres Lot
$-- Zestimate®
C$1,059/sqft
C$-- HOA
What's special
Bright oversized principal roomsLarge windowsHardwood floors throughoutSpacious eat-in kitchenSecond recreation roomEnglish bar with seatingMultiple entertaining areas
- 3 days
- 30
- 6
Zillow last checked:
Listing updated:
Listed by:
Heather Hisey, Salesperson,
Royal LePage Realty Plus Oakville Ltd.,
Non Mem, Salesperson,
Royal LePage Realty Plus Oakville
Source: ITSO,MLS®#: 40856651Originating MLS®#: Cornerstone Association of REALTORS®
Facts & features
Interior
Bedrooms & bathrooms
- Bedrooms: 4
- Bathrooms: 3
- Full bathrooms: 3
- Main level bathrooms: 2
- Main level bedrooms: 3
Other
- Level: Main
- Area: 158.76
- Dimensions: 12ft. 11in. x 13ft. 11in.
Bedroom
- Level: Main
- Area: 146.65
- Dimensions: 12ft. 11in. x 12ft. 11in.
Bedroom
- Level: Main
- Area: 211.65
- Dimensions: 11ft. 11in. x 19ft. 5in.
Bedroom
- Level: Basement
Bathroom
- Features: 4-Piece
- Level: Main
- Area: 122.1
- Dimensions: 11ft. 5in. x 11ft. 5in.
Bathroom
- Features: 3-Piece
- Level: Basement
Other
- Features: 4-Piece
- Level: Main
- Area: 145.54
- Dimensions: 11ft. 11in. x 13ft. 10in.
Dining room
- Level: Main
- Area: 132.54
- Dimensions: 10ft. 11in. x 13ft. 11in.
Kitchen
- Level: Main
- Area: 146.65
- Dimensions: 12ft. 11in. x 12ft. 11in.
Laundry
- Level: Basement
Living room
- Level: Main
- Area: 328.69
- Dimensions: 13ft. 9in. x 25ft. 11in.
Recreation room
- Level: Basement
- Area: 302.58
- Dimensions: 12ft. 5in. x 25ft. 11in.
Recreation room
- Level: Basement
Heating
- Forced Air
Cooling
- Central Air
Appliances
- Laundry: Lower Level
Features
- Auto Garage Door Remote(s)
- Basement: Walk-Up Access,Full,Finished
- Number of fireplaces: 2
- Fireplace features: Gas, Wood Burning
Interior area
- Total structure area: 2,861
- Total interior livable area: 1,690 sqft
- Finished area above ground: 1,690
- Finished area below ground: 1,171
Video & virtual tour
Property
Parking
- Total spaces: 8
- Parking features: Attached Garage, Private Drive Double Wide
- Attached garage spaces: 2
- Uncovered spaces: 6
Features
- Stories: 1
- Has private pool: Yes
- Pool features: In Ground
- Waterfront features: Lake/Pond
- Frontage type: West
- Frontage length: 75.77
Lot
- Size: 0.25 Acres
- Dimensions: 75.77 x 124.43
- Features: Urban, Beach, Park, Public Parking, Schools, Shopping Nearby, Trails
Details
- Parcel number: 247740081
- Zoning: RL2-0
Construction
Type & style
- Home type: SingleFamily
- Architectural style: Bungalow Raised
- Property subtype: Single Family Residence, Residential
Materials
- Brick
- Foundation: Concrete Perimeter
- Roof: Asphalt Shing
Condition
- 51-99 Years
- New construction: No
- Year built: 1973
Utilities & green energy
- Sewer: Sewer (Municipal)
- Water: Municipal
Community & HOA
Location
- Region: Oakville
Financial & listing details
- Price per square foot: C$1,059/sqft
- Annual tax amount: C$8,696
- Date on market: 8/28/2026
- Inclusions: Other, Fridge, Stove, Dishwasher, Washer, Dryer, All Electrical Light Fixtures, All Window Coverings (Except Where Excluded), Gdo + Remote, Pool Safety Cover
- Exclusions: Drapes In Main Bedroom And Larger Spare Bedroom
Price history
| Date | Event | Price |
|---|---|---|
| 8/28/2026 | Listed for sale | C$1,789,000C$1,059/sqft |
Source:  TRREB #W13721950 Report a problem TRREB #W13721950 Report a problem | ||
Public tax history
Tax history is unavailable.
Climate risks
Neighborhood: Bronte
Nearby schools
GreatSchools rating
No schools nearby
We couldn't find any schools near this home.
Schools provided by the listing agent
- Elementary: Brookdale (Jk-8), St. Nicholas Ces (Jk-8), Appleby College (7-12)
- High: Thomas A. Blakelock (9-12), St. Thomas Aquinas Css (9-12)
Source: ITSO. This data may not be complete. We recommend contacting the local school district to confirm school assignments for this home.
Similar homes
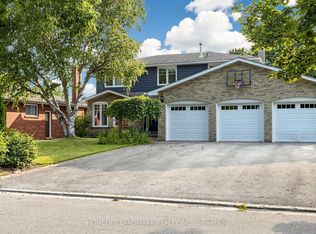
- C$1,799,0004 bd3 ba2.3k sqft255 Spring Garden Rd, Oakville, ON L6L 5H5For Sale
 MLS ID #40857396, Alex Irish, Salesperson, RE/MAX Escarpment Realty Inc.. ITSO
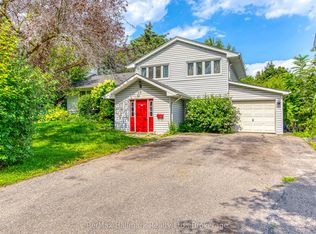
 - C$1,549,9993 bd2 ba1.2k sqft227 Sandwell Dr, Oakville, ON L6L 4P3New Construction
 MLS ID #40857102, Susan Masterson, Salesperson, Royal LePage Realty Plus Oakville Ltd.. ITSO

 - C$1,899,0004 bd4 ba2.2k sqft579 4th Line, Oakville, ON L6L 5B1For Sale
 MLS ID #40857284, Brad Miller, Broker, Century 21 Miller Real Estate Ltd.. ITSO
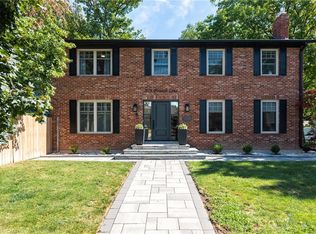
 - C$1,550,0004 bd3 ba1.9k sqft2144 Rebecca St, Oakville, ON L6L 2A5For Sale
 MLS ID #40856384, Rayo Irani, Broker, RE/MAX Aboutowne Realty Corp.. ITSO
