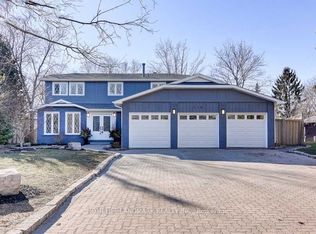
Welcome To This Bright And Spacious 4-Bedroom, 3+1-Bath Detached Family Home On A Quiet, Tree-Lined Cul-De-Sac In Coveted Southwest Oakville, South Of Rebecca. Set On An Impressive Approx. 77' X 137' Lot Backing Onto 14 Mile Creek With No Direct Rear Neighbours, This North-South-Facing Property Offers Exceptional Privacy, Abundant Natural Light, No Sidewalk, A Rare 3-Car Garage And Parking For Up To 9 Vehicles. The Airy Open-Concept Layout Is Ideal For Everyday Living And Entertaining. At Its Heart Is A Gourmet Kitchen Featuring A Large Granite Island, Double Wall Ovens, Induction Cooktop And Soft-Close Cabinetry, Opening To A Sun-Filled Breakfast Area With Expansive Windows And Patio Doors To The Backyard. Step Outside To A Private Resort-Style Oasis With A Large Covered Deck, Multiple Entertaining Areas, A Beautifully Maintained Fenced Inground Pool, Pergola And Dedicated Pool Equipment/Storage Building. The Finished Walk-Up Basement Has A Separate Entrance And Offers A Spacious Recreation Room With Gas Fireplace, 2 Office/Flex Rooms And A 3-Piece Bath-Perfect For Working From Home, Extended Family Or Guests. Recent Updates Include Fresh Premium Interior Paint, Updated Bathroom Vanities And Faucets, Custom Laundry Cabinetry With Quartz Counters, 2024 Furnace And Humidifier, Plus A New Pool Pump And Cover. Walk To Lake Ontario, Parks, Appleby College And Highly Rated Thomas A. Blakelock High School; Minutes To Coronation Park, Bronte Village And Harbour, Downtown Oakville, GO Transit, Shopping, Dining And The QEW. A Rare Lifestyle Opportunity In One Of Oakville's Most Desirable Neighbourhoods!
For sale
C$2,180,000
224 Valleyview Ct, Oakville, ON L6L 5H8
6beds
4baths
Single Family Residence
Built in ----
9,255 Square Feet Lot
$-- Zestimate®
C$--/sqft
C$-- HOA
What's special
Quiet tree-lined cul-de-sacAbundant natural lightDouble wall ovensInduction cooktopSoft-close cabinetryPrivate resort-style oasisLarge covered deck
- 15 hours |
- 4 |
- 0 |
Zillow last checked:
Listing updated:
Listed by:
HOMELIFE LANDMARK REALTY INC.
Source: TRREB,MLS®#: W13658978 Originating MLS®#: Toronto Regional Real Estate Board
Originating MLS®#: Toronto Regional Real Estate BoardFacts & features
Interior
Bedrooms & bathrooms
- Bedrooms: 6
- Bathrooms: 4
Primary bedroom
- Description: Primary Bedroom
- Level: Second
- Area: 0 Square Meters
- Area source: Other
- Dimensions: 3.6 x 5.21
Bedroom
- Description: Bedroom
- Level: Second
- Area: 12.3 Square Meters
- Area source: Other
- Dimensions: 4.24 x 2.90
Bedroom
- Description: Bedroom
- Level: Second
- Area: 11.78 Square Meters
- Area source: Other
- Dimensions: 3.68 x 3.20
Bedroom
- Description: Bedroom
- Level: Second
- Area: 12.16 Square Meters
- Area source: Other
- Dimensions: 3.96 x 3.07
Bedroom 2
- Description: Bathroom
- Level: Second
- Area: 0 Square Meters
- Area source: Other
- Dimensions: 2.93 x 1.86
Bedroom 4
- Level: Basement
- Dimensions: 2.32 x 3.54
Bedroom 5
- Level: Basement
- Dimensions: 2.38 x 2.9
Bathroom
- Description: Bathroom
- Level: Ground
- Area: 0 Square Meters
- Area source: Other
- Dimensions: 2.17 x 0.95
Bathroom
- Description: Bathroom
- Level: Second
- Area: 0 Square Meters
- Area source: Other
- Dimensions: 2.62 x 1.56
Family room
- Description: Family Room
- Level: Basement
- Area: 32.68 Square Meters
- Area source: Other
- Dimensions: 8.05 x 4.06
Foyer
- Description: Foyer
- Level: Ground
- Area: 7.31 Square Meters
- Area source: Other
- Dimensions: 4.57 x 1.60
Kitchen
- Description: Kitchen
- Level: Ground
- Area: 36.23 Square Meters
- Area source: Other
- Dimensions: 7.47 x 4.85
Laundry
- Description: Laundry
- Level: Ground
- Area: 7.29 Square Meters
- Area source: Other
- Dimensions: 3.30 x 2.21
Living room
- Description: Living Room
- Level: Ground
- Area: 26.37 Square Meters
- Area source: Other
- Dimensions: 8.59 x 3.07
Heating
- Forced Air, Gas
Cooling
- Central Air
Features
- Other
- Basement: Finished,Separate Entrance
- Has fireplace: Yes
Interior area
- Living area range: 1500-2000 null
Video & virtual tour
Property
Parking
- Total spaces: 9
- Parking features: Private
- Has attached garage: Yes
Features
- Stories: 2
- Has private pool: Yes
- Pool features: In Ground
Lot
- Size: 9,255 Square Feet
- Features: Cul de Sac/Dead End, Fenced Yard, Park, Ravine, Rec./Commun.Centre, School
Details
- Additional structures: Garden Shed
- Parcel number: 247740121
Construction
Type & style
- Home type: SingleFamily
- Property subtype: Single Family Residence
Materials
- Brick, Wood
- Foundation: Other
- Roof: Other
Utilities & green energy
- Sewer: Sewer
Community & HOA
Location
- Region: Oakville
Financial & listing details
- Annual tax amount: C$9,454
- Date on market: 8/10/2026
Price history
Price history is unavailable.
Public tax history
Tax history is unavailable.
Climate risks
Neighborhood: Bronte
Nearby schools
GreatSchools rating
No schools nearby
We couldn't find any schools near this home.
- C$6,8005 bd4 ba-- sqft210 Valleyview Ct, Oakville, ON L6L5H8For Rent
- C$1,007,9903 bd2 ba-- sqft2375 Lakeshore Rd W #611, Oakville, ON L6L1E7New Construction

- C$1,077,9903 bd2 ba-- sqft2375 Lakeshore Rd W #417, Oakville, ON L6L1E7For Sale

- C$1,899,0004 bd3 ba2.3k sqft255 Spring Garden Rd, Oakville, ON L6L5H5For Sale

- C$4,650,0005 bd5 ba4k sqft1098 Lakeshore Rd W, Oakville, ON L6L1E7For Sale
- C$--4 bd6 ba6.5k sqft1207 Lakeshore Rd W, Oakville, ON L6L0G5Off Market
- C$2,200,0003 bd3 ba-- sqft1119 Rebecca St, Oakville, ON L6L1Y6For Sale
- C$3,789,9885 bd7 ba-- sqft225 Prince George Cres, Oakville, ON L6L0G5For Sale
Similar homes
- C$2,200,0003 bd3 ba-- sqft1119 Rebecca St, Oakville, ON L6L 1Y6For Sale
 MLS ID #W13224372, ROYAL LEPAGE SIGNATURE REALTY. TRREB
 - C$2,160,0004 bd3 ba-- sqft1224 Willowbrook Dr, Oakville, ON L6L 2K1For Sale
 MLS ID #W13527638, REAL ONE REALTY INC.. TRREB
 - C$1,830,0004 bd3 ba-- sqft323 Warminster Dr S, Oakville, ON L6L 4N1For Sale
 MLS ID #W13640272, JDL REALTY INC.. TRREB
 - C$1,899,0004 bd3 ba2.3k sqft255 Spring Garden Rd, Oakville, ON L6L 5H5For SaleMLS ID #40837234, Alex Irish, Salesperson, RE/MAX Escarpment Realty Inc.. ITSO
- C$2,049,0006 bd4 ba-- sqft338 Woodale Ave, Oakville, ON L6K 2N7For SaleMLS ID #W13588766, REMAX YOUR COMMUNITY REALTY. TRREB
- C$2,265,0004 bd2 ba-- sqft362 4th Line, Oakville, ON L6L 5A4For SaleMLS ID #W12754188, Sotheby's International Realty Canada, Brokerage. TRREB
- C$1,979,0006 bd2 ba-- sqft446 Willis Dr, Oakville, ON L6L 4V5For SaleMLS ID #W13524590, RE/MAX REAL ESTATE CENTRE INC.. TRREB
- C$1,575,0005 bd2 ba-- sqft357 Morden Rd, Oakville, ON L6K 2S9For SaleMLS ID #W13658054, RE/MAX GOLD REALTY INC.. TRREB
- C$2,389,0006 bd5 ba-- sqft519 3rd Line, Oakville, ON L6L 4A8For SaleMLS ID #W13617136, RE/MAX REALTY SERVICES INC.. TRREB
- C$2,239,0005 bd5 ba-- sqft179 Shanley Ter, Oakville, ON L6K 2H7For SaleMLS ID #W13431708, REAL ONE REALTY INC.. TRREB
- C$2,610,0004 bd4 ba2.9k sqft145 Wolfdale Ave, Oakville, ON L6L 4R9For SaleMLS ID #40830760, Rayo Irani, Broker, RE/MAX Aboutowne Realty Corp.. ITSO
- C$2,380,0004 bd4 ba-- sqft406 Christina Dr, Oakville, ON L6K 1H6For SaleMLS ID #W13577056, RE/MAX REALTY SPECIALISTS INC.. TRREB
- C$2,098,0003 bd1 ba-- sqft1332 Stanbury Rd, Oakville, ON L6L 2J4For SaleMLS ID #W13568414, ROYAL LEPAGE REALTY PLUS. TRREB
- C$2,599,9995 bd4 ba3.1k sqft104 Whittington Pl, Oakville, ON L6K 3V9For SaleMLS ID #40845570, Alex Irish, Salesperson, RE/MAX Escarpment Realty Inc.. ITSO
- C$--3 bd3 ba-- sqft197 Glen Oak Dr, Oakville, ON L6K 2J3Off Market
- C$3,088,0006 bd6 ba-- sqft1374 Tansley Dr, Oakville, ON L6L 2N4New ConstructionMLS ID #W13640460, ROYAL LEPAGE CERTIFIED REALTY. TRREB
- C$2,399,0006 bd6 ba3.7k sqft1526 Bridge Rd, Oakville, ON L6L 2E3For SaleMLS ID #40844911, Alex Irish, Salesperson, RE/MAX Escarpment Realty Inc.. ITSO
- C$2,222,0004 bd4 ba-- sqft89 Holyrood Ave, Oakville, ON L6K 2V4For SaleMLS ID #W13516710, CRIMSON ROSE REAL ESTATE INC.. TRREB
- C$3,258,0005 bd7 ba3.4k sqft436 Willis Dr, Oakville, ON L6L 4V5For SaleMLS ID #40853404, Betsy Wang, Broker, RE/MAX Escarpment Realty Inc.. ITSO
- C$1,795,0003 bd2 ba-- sqft1392 Rebecca St, Oakville, ON L6L 1Z5For SaleMLS ID #W13621716, RE/MAX HALLMARK REALTY LTD.. TRREB
