Welcome To 225 Prince George Crescent, A Spectacular Custom-Built Luxury Home Nestled In One Of South Oakville's Most Prestigious Lakeside Communities. 2023 Built & Sitting On An Impressive 10,300 Sq Ft. Lot, This Exceptional Home Showcases Timeless Architecture, Upscale Craftsmanship & Modern Elegance Across All Three Finished Levels Connected By AN ELEVATOR, Designed For Luxurious Family Living & Entertaining, This Home Offers Around 5,500 Sq Ft Of Refined Living Space Featuring 5 Spacious Bedrooms, Each With Its Own Ensuite Bath & Custom Closet Organizers. The Grand Main Floor Boasts 10 foot Coffered & Waffle Ceilings, Designer Crystal Lighting, Premium Hardwood Flooring, Floating Staircase & Expansive Principal Rooms Filled With Natural Light.The Chef's Kitchen Is A True Showpiece Featuring Downsview Custom Cabinetry, Premium Wolf & Sub-Zero Appliances, Large Centre Island With Additional Sink, Stone Counters & Spacious Breakfast Area Overlooking The Beautiful Backyard. The Open Concept Great Room With Gas Fireplace Creates The Perfect Space For Everyday Living & Hosting Guests.The Upper Level Features A Luxurious Primary Retreat With Spa Inspired Ensuite with Soaker Tub, Glass Shower, Double Vanity, Cosmetic Counter & His/Her Walk-In Closets.Other Bedrooms Are Generously Sized With Private Ensuites & Elegant Finishes Throughout.Professionally Finished Basement, 9 Ft. Ceiling, Designed For Entertainment & Comfort Featuring A Large Rec Room, Stunning Home Theatre, Guest room with 4pc Ensuite, Wet Bar Rough-In & Plenty Of Storage Space. Additional Premium Features Include Heated Floors In Select Bathrooms, Smart Toilets, Central Vacuum, Built-In Surround Sound system, Security Camera System, Lawn Sprinklers, Outdoor Lighting, Epoxy Garage Flooring, Two Furnaces, Two A/C Units & High-End Finishes Throughout.Located Just Minutes To The Lake, Parks, Appleby College, Top Rated Schools, Bronte Village ,Downtown Oakville, Fine Dining, Shopping & Easy Highway Access.
For sale
C$3,789,988
225 Prince George Cres, Oakville, ON L6L 0G5
5beds
7baths
Single Family Residence
Built in ----
10,031 Square Feet Lot
$-- Zestimate®
C$--/sqft
C$-- HOA
What's special
- 8 days |
- 35 |
- 0 |
Zillow last checked:
Listing updated:
Listed by:
HOMELIFE/MIRACLE REALTY LTD
Source: TRREB,MLS®#: W13564778 Originating MLS®#: Toronto Regional Real Estate Board
Originating MLS®#: Toronto Regional Real Estate BoardFacts & features
Interior
Bedrooms & bathrooms
- Bedrooms: 5
- Bathrooms: 7
Primary bedroom
- Level: Second
- Dimensions: 5.18 x 4.57
Bedroom 2
- Level: Second
- Dimensions: 4.65 x 4.42
Bedroom 3
- Level: Second
- Dimensions: 4.11 x 3.96
Bedroom 4
- Level: Second
- Dimensions: 3.96 x 3.96
Bedroom 5
- Level: Basement
- Dimensions: 3.81 x 3.76
Breakfast
- Level: Main
- Dimensions: 4.88 x 4.57
Dining room
- Level: Main
- Dimensions: 4.88 x 3.96
Great room
- Level: Main
- Dimensions: 5.18 x 4.57
Kitchen
- Level: Main
- Dimensions: 5.89 x 3.96
Living room
- Level: Main
- Dimensions: 3.91 x 3.96
Other
- Level: Basement
- Dimensions: 6.1 x 4.47
Recreation
- Level: Basement
- Dimensions: 6.65 x 5.03
Heating
- Baseboard, Gas
Cooling
- Central Air
Features
- Flooring: Carpet Free
- Basement: Finished,Full
- Has fireplace: Yes
- Fireplace features: Family Room, Natural Gas
Interior area
- Living area range: 3500-5000 null
Video & virtual tour
Property
Parking
- Total spaces: 9
- Parking features: Available, Private
- Has garage: Yes
Accessibility
- Accessibility features: Elevator
Features
- Stories: 2
- Pool features: None
Lot
- Size: 10,031 Square Feet
- Features: School, School Bus Route, Fenced Yard, Park, Lake/Pond, Irregular Lot
Details
- Parcel number: 247740224
Construction
Type & style
- Home type: SingleFamily
- Property subtype: Single Family Residence
Materials
- Stone
- Foundation: Concrete
- Roof: Asphalt Shingle
Details
- Builder name: FernBrook
Utilities & green energy
- Sewer: Sewer
Community & HOA
Location
- Region: Oakville
Financial & listing details
- Tax assessed value: C$1,940,000
- Annual tax amount: C$16,192
- Date on market: 7/15/2026
HOMELIFE/MIRACLE REALTY LTD
HOMELIFE/MIRACLE REALTY LTD
By pressing Contact Agent, you agree that the real estate professional identified above may call/text you about your search, which may involve use of automated means and pre-recorded/artificial voices. You don't need to consent as a condition of buying any property, goods, or services. Message/data rates may apply. You also agree to our Terms of Use. Zillow does not endorse any real estate professionals. We may share information about your recent and future site activity with your agent to help them understand what you're looking for in a home.
Price history
Price history is unavailable.
Public tax history
Tax history is unavailable.
Climate risks
Neighborhood: Bronte
Nearby schools
GreatSchools rating
No schools nearby
We couldn't find any schools near this home.
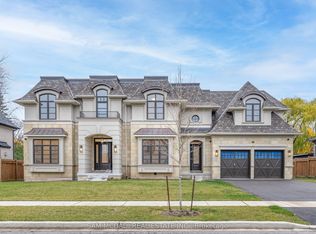
- C$13,5005 bd6 ba-- sqft243 Prince George Cres, Oakville, ON L6L0G5For Rent

- C$--4 bd6 ba6.5k sqft1207 Lakeshore Rd W, Oakville, ON L6L0G5Off Market
- C$1,649,9993 bd2 ba1.2k sqft227 Sandwell Dr, Oakville, ON L6L4P3For Sale
- C$4,999,3695 bd7 ba-- sqft150 Wolfdale Ave, Oakville, ON L6L4S1For Sale
- C$2,610,0004 bd4 ba2.9k sqft145 Wolfdale Ave, Oakville, ON L6L4R9For Sale
- C$7,470,0005 bd7 ba4.4k sqft129 Wolfdale Ave, Oakville, ON L6L4R9For Sale
- C$---- bd-- ba-- sqft1242 Rebecca St, Oakville, ON L6L1Z2Off Market
- C$3,995,0005 bd6 ba4.2k sqft122 Lisonally Ct, Oakville, ON L6L6P2For Sale
Similar homes
- C$3,995,0005 bd6 ba4.2k sqft122 Lisonally Ct, Oakville, ON L6L 6P2For Sale
 MLS ID #40841183, Brad Miller, Broker, Century 21 Miller Real Estate Ltd.. ITSO
 - C$3,499,0005 bd7 ba-- sqft390 Sandhurst Dr, Oakville, ON L6L 4L3For Sale
 MLS ID #W13584794, SAM MCDADI REAL ESTATE INC.. TRREB
 - C$3,758,0005 bd5 ba3.1k sqft203 Weybourne Rd, Oakville, ON L6K 2T7For Sale
 MLS ID #40844360, Reneeta Vigueras, Salesperson, RE/MAX Aboutowne Realty Corp.. ITSO
 - C$3,199,9005 bd5 ba3.5k sqft1077 Bridge Rd, Oakville, ON L6L 2B6For Sale
 MLS ID #40850482, Carlos Clavero Pinto, Salesperson, RE/MAX Escarpment Realty Inc.. ITSO
 - C$3,498,0004 bd5 ba3.5k sqft2458 Meadowood Cres, Oakville, ON L6L 1V6For SaleMLS ID #40848426, Brad Miller, Broker, Century 21 Miller Real Estate Ltd.. ITSO
- C$4,450,0005 bd6 ba-- sqft468 Saville Cres, Oakville, ON L6L 3V1New ConstructionMLS ID #W13591888, SAM MCDADI REAL ESTATE INC.. TRREB
- C$3,499,0005 bd5 ba-- sqft176 Weybourne Rd, Oakville, ON L6K 2T8For SaleMLS ID #W13578190, RE/MAX REAL ESTATE CENTRE INC.. TRREB
- C$4,650,0005 bd5 ba4k sqft1098 Lakeshore Rd W, Oakville, ON L6L 1E7For SaleMLS ID #40842845, Ruby Gill, Salesperson, The Agency. ITSO
- C$3,849,9995 bd4 ba4.1k sqft408 Saville Cres, Oakville, ON L6L 3T8For SaleMLS ID #40845590, Christopher Invidiata, Salesperson, RE/MAX Aboutowne Realty Corp.. ITSO
- C$3,588,0005 bd5 ba-- sqft403 Willis Dr, Oakville, ON L6L 4T9For SaleMLS ID #W13494196, SAM MCDADI REAL ESTATE INC.. TRREB
- C$4,399,0005 bd6 ba4.1k sqft146 3rd Line, Oakville, ON L6L 3Z8For SaleMLS ID #40847990, Christopher Invidiata, Salesperson, RE/MAX Aboutowne Realty Corp.. ITSO
- C$3,799,0005 bd6 ba-- sqft246 Nyla Ct, Oakville, ON L6L 0G8For SaleMLS ID #W13476990, RE/MAX ATRIUM HOME REALTY. TRREB
- C$2,999,0006 bd8 ba-- sqft282 Maurice Dr, Oakville, ON L6K 2X3New ConstructionMLS ID #W13598762, HOMELIFE/MIRACLE REALTY LTD. TRREB
- C$4,898,0005 bd7 ba-- sqft456 Lakeshore Rd W, Oakville, ON L6K 1G5For SaleMLS ID #W13588170, Royal LePage Real Estate Services Ltd., Brokerage. TRREB
- C$3,388,5005 bd7 ba3.4k sqft436 Willis Dr, Oakville, ON L6L 4V5For SaleMLS ID #40826865, Betsy Wang, Broker, RE/MAX Escarpment Realty Inc.. ITSO
- C$3,698,0006 bd6 ba-- sqft1404 Waverly Ave SW, Oakville, ON L6L 2S3For SaleMLS ID #W13030482, ROYAL LEPAGE CERTIFIED REALTY. TRREB
- C$3,295,0005 bd5 ba3.3k sqft487 Orchard Dr, Oakville, ON L6K 1N9For SaleMLS ID #40843227, Brad Miller, Broker, Century 21 Miller Real Estate Ltd.. ITSO
- C$2,899,0004 bd4 ba3.1k sqft1387 Willowdown Rd, Oakville, ON L6L 1X2For SaleMLS ID #40847622, Rina Di Risio, Salesperson, Royal LePage Real Estate Services Ltd.. ITSO
- C$2,499,0004 bd3 ba-- sqft513 Maplehurst Ave, Oakville, ON L6L 4Y8For SaleMLS ID #W13594110, RE/MAX ESCARPMENT REALTY INC.. TRREB
- C$5,250,0004 bd6 ba4.6k sqft70 Shorewood Pl, Oakville, ON L6K 3Y4For SaleMLS ID #40848808, Rina Di Risio, Salesperson, Royal LePage Real Estate Services Ltd.. ITSO
