Situated On An Impressive 62' X 156' Lot In Prestigious West Oakville, This Exceptional Custom-Built Smart Home Offers Approx. 5,280 Sq Ft Of Luxurious Finished Living Space (3,400 Sq Ft Above Ground) With 5 Bedrooms, 5 Full Bathrooms And 2 Powder Rooms. Expertly Crafted With Premium Finishes And Impeccable Attention To Detail, This Residence Features 10' Main Floor Ceilings, 9' Upper & Lower Levels, Massive Velux Skylight, Oversized Windows, Crown Moulding, Wainscoting, Heated Floors, Built-In Speakers, Smart Home Automation And Multiple Gas Fireplaces. Designer Perola Kitchen With Custom Cabinetry, Glass Display Cabinets, Leathered Calcutta Granite Island, Caesarstone Counters, JennAir Built-In Appliances, 6-Burner Gas Cooktop With Pot Filler, Wine Fridge, Pantry And Designer Lighting. Stunning Great Room With Custom Built-Ins, Accent Lighting, Gas Fireplace And Expansive Rear Yard Views. Elegant Living & Dining Rooms With Imported Crystal Chandeliers, Hardwood Flooring And Custom Millwork. Main Floor Office Features Solid Wood French Doors, Built-In Shelving And CAT6 Wiring. Luxurious Primary Retreat With Vaulted Ceilings, Built-In Speakers, Large Picture Windows And Spa-Inspired Heated 5-Piece Ensuite Featuring Quartz Counters, Seamless Glass Shower, Soaker Tub, Makeup Vanity And Custom Walk-In Closet. All Additional Bedrooms Include Heated Ensuite Bathrooms And Custom Built-Ins. Professionally Finished Walk-Up Lower Level Includes Home Theatre, Games Room, Recreation Area, Wine Bar Rough-In, Heated Floors, Gas Fireplace, Additional Bedroom With Ensuite And Extensive LED Lighting. Exterior Features Include Natural Indiana Limestone Accents, Stucco Finish, Mahogany Doors, 6 Car Driveway, Pattern Concrete Walkways, Irrigation System, Security Cameras And Parking For 6 Vehicles. Integrated Smart Home Controls For Lighting, Security, Cameras, HVAC, Audio Complete This Truly One-Of-A-Kind Luxury Residence.
For sale
C$3,258,000
436 Willis Dr, Oakville, ON L6L 4V5
5beds
3,400sqft
Single Family Residence, Residential
Built in 2019
9,672 Square Feet Lot
$-- Zestimate®
C$958/sqft
C$-- HOA
What's special
- 5 days |
- 27 |
- 1 |
Zillow last checked:
Listing updated:
Listed by:
Betsy Wang, Broker,
RE/MAX Escarpment Realty Inc.,
Danilo Jokanovic, Salesperson,
RE/MAX Escarpment Realty Inc.
Source: ITSO,MLS®#: 40853404Originating MLS®#: Cornerstone Association of REALTORS®
Facts & features
Interior
Bedrooms & bathrooms
- Bedrooms: 5
- Bathrooms: 7
- Full bathrooms: 5
- 1/2 bathrooms: 2
- Main level bathrooms: 1
Other
- Features: Vaulted Ceiling(s), Walk-in bath, Walk-in Closet
- Level: Second
- Area: 281.96
- Dimensions: 20ft. 4in. X 14ft. 7in.
Bedroom
- Features: Walk-in bath, Walk-in Closet
- Level: Second
- Area: 183.74
- Dimensions: 13ft. 5in. X 14ft. 8in.
Bedroom
- Features: Walk-in bath, Walk-in Closet
- Level: Second
- Area: 184.14
- Dimensions: 13ft. 5in. X 14ft. 11in.
Bedroom
- Features: Walk-in bath, Walk-in Closet
- Level: Second
- Area: 183.09
- Dimensions: 14ft. 3in. X 13ft. 5in.
Bedroom
- Features: Walk-in bath, Walk-in Closet
- Level: Basement
- Area: 222.75
- Dimensions: 17ft. 3in. X 13ft. 8in.
Bathroom
- Features: 2-Piece
- Level: Main
Bathroom
- Features: 3-Piece, Heated Floor
- Level: Second
Bathroom
- Features: 3-Piece, Heated Floor
- Level: Second
Bathroom
- Features: 3-Piece, Heated Floor
- Level: Second
Bathroom
- Features: 3-Piece, Heated Floor
- Level: Basement
Bathroom
- Features: 2-Piece
- Level: Basement
Bathroom
- Features: 3-Piece, Heated Floor
- Level: Second
Bonus room
- Features: Fireplace
- Level: Basement
Other
- Level: Basement
- Area: 31
- Dimensions: 6ft. 9in. X 5ft. 9in.
Dining room
- Features: Crown Moulding, Hardwood Floor, Wainscoting
- Level: Main
- Area: 182.11
- Dimensions: 12ft. 10in. X 15ft. 5in.
Family room
- Features: Coffered Ceiling(s), Crown Moulding, Fireplace, Hardwood Floor, Wainscoting
- Level: Main
- Area: 337.52
- Dimensions: 24ft. 4in. X 14ft. 4in.
Game room
- Level: Basement
Kitchen
- Level: Main
- Area: 227.03
- Dimensions: 16ft. 9in. X 14ft. 11in.
Laundry
- Level: Second
- Area: 56.64
- Dimensions: 8ft. 8in. X 7ft. 1in.
Living room
- Features: Crown Moulding, Fireplace, Hardwood Floor, Wainscoting
- Level: Main
- Area: 197.57
- Dimensions: 15ft. 7in. X 13ft. 11in.
Media room
- Features: Separate Room
- Level: Basement
- Area: 274.34
- Dimensions: 17ft. 4in. X 16ft. 10in.
Mud room
- Level: Main
- Area: 71.33
- Dimensions: 10ft. 6in. X 7ft. 9in.
Office
- Level: Main
- Area: 71.33
- Dimensions: 10ft. 6in. X 7ft. 9in.
Recreation room
- Features: Roughed-In
- Level: Basement
- Area: 950.57
- Dimensions: 22ft. 6in. X 43ft. 9in.
Heating
- Forced Air, Natural Gas
Cooling
- Central Air
Appliances
- Included: Built-in Microwave, Dryer, Refrigerator, Stove, Washer, Wine Cooler
Features
- Central Vacuum, Auto Garage Door Remote(s), Separate Hydro Meters
- Windows: Window Coverings
- Basement: Walk-Out Access,Full,Finished,Sump Pump
- Number of fireplaces: 3
- Fireplace features: Gas
Interior area
- Total structure area: 3,400
- Total interior livable area: 3,400 sqft
- Finished area above ground: 3,400
Video & virtual tour
Property
Parking
- Total spaces: 8
- Parking features: Attached Garage, Garage Door Opener, Asphalt, Front Yard Parking
- Attached garage spaces: 2
- Uncovered spaces: 6
Features
- Stories: 2
- Fencing: Full
- Frontage type: West
- Frontage length: 62.00
Lot
- Size: 9,672 Square Feet
- Dimensions: 62 x 156
- Features: Urban, Library, Park, Rec./Community Centre, Schools
Details
- Parcel number: 248390245
- Zoning: RL3-0
- Other equipment: Intercom
Construction
Type & style
- Home type: SingleFamily
- Property subtype: Single Family Residence, Residential
Materials
- Stone, Wood Siding
- Foundation: Poured Concrete
- Roof: Asphalt Shing
Condition
- 6-15 Years
- New construction: No
- Year built: 2019
Utilities & green energy
- Sewer: Sewer (Municipal)
- Water: Municipal
Community & HOA
Community
- Security: Alarm System
Location
- Region: Oakville
Financial & listing details
- Price per square foot: C$958/sqft
- Annual tax amount: C$15,624
- Date on market: 8/5/2026
- Inclusions: Built-in Microwave, Central Vac, Dryer, Garage Door Opener, Refrigerator, Stove, Washer, Window Coverings, Wine Cooler, All Electrical Light Fixtures.
- Exclusions: None.
Price history
| Date | Event | Price |
|---|---|---|
| 8/5/2026 | Listed for sale | C$3,258,000C$958/sqft |
Source:  TRREB #W13640210 Report a problem TRREB #W13640210 Report a problem | ||
Public tax history
Tax history is unavailable.
Climate risks
Neighborhood: Bronte
Nearby schools
GreatSchools rating
No schools nearby
We couldn't find any schools near this home.
Schools provided by the listing agent
- Elementary: Brookdale, Pine Grove.
- High: Thomas A. Blakelock
Source: ITSO. This data may not be complete. We recommend contacting the local school district to confirm school assignments for this home.
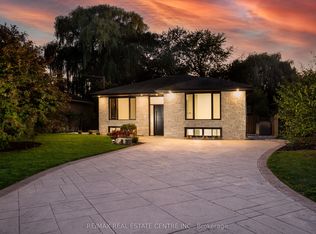
- C$1,979,0006 bd2 ba-- sqft446 Willis Dr, Oakville, ON L6L4V5For Sale
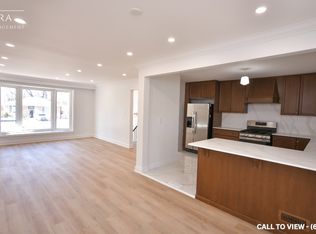
- C$--3 bd1 ba1.2k sqft445 Willis Dr #1, Oakville, ON L6L4V6Off Market
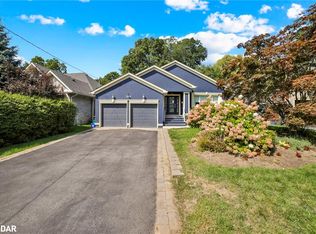
- C$1,450,0005 bd3 ba1.8k sqft1143 Shaw St, Oakville, ON L6L2S1Sold
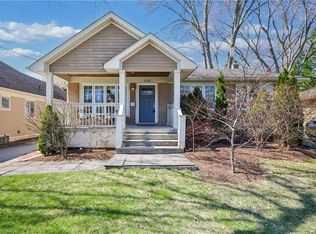
- C$1,440,0004 bd2 ba1.2k sqft434 Winston Rd, Oakville, ON L6L4W8Sold
- C$--4 bd2 ba1.2k sqft1138 Bridge Rd, Oakville, ON L6L2B9Off Market
- C$--3 bd2 ba-- sqft1171 Sarta Rd, Oakville, ON L6L2P4Off Market
- C$---- bd-- ba-- sqft1187 Sarta Rd, Oakville, ON L6L2P4Off Market
- C$3,199,9005 bd5 ba3.5k sqft1077 Bridge Rd, Oakville, ON L6L2B6For Sale
Similar homes
- C$3,295,0005 bd5 ba3.3k sqft487 Orchard Dr, Oakville, ON L6K 1N9For Sale
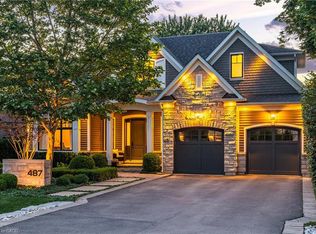 MLS ID #40843227, Brad Miller, Broker, Century 21 Miller Real Estate Ltd.. ITSO
 - C$--4 bd3 ba-- sqft540 Weir Ave, Oakville, ON L6L 4X4Off Market
- C$3,125,0005 bd4 ba2.1k sqft2073 Deramore Dr, Oakville, ON L6J 2P7For Sale
 MLS ID #40853020, Alex Irish, Salesperson, RE/MAX Escarpment Realty Inc.. ITSO
 - C$2,899,0004 bd4 ba3.1k sqft1387 Willowdown Rd, Oakville, ON L6L 1X2For Sale
 MLS ID #40847622, Rina Di Risio, Salesperson, Royal LePage Real Estate Services Ltd.. ITSO
 - C$2,599,9995 bd4 ba3.1k sqft104 Whittington Pl, Oakville, ON L6K 3V9For SaleMLS ID #40845570, Alex Irish, Salesperson, RE/MAX Escarpment Realty Inc.. ITSO
- C$2,797,0005 bd5 ba3.4k sqft125 Paliser Ct, Oakville, ON L6K 2H1For SaleMLS ID #40838964, Rina Di Risio, Salesperson, Royal LePage Real Estate Services Ltd.. ITSO
- C$2,799,0005 bd6 ba4.2k sqft390 Seaton Dr, Oakville, ON L6L 3Y2For SaleMLS ID #40828660, Christopher Invidiata, Salesperson, RE/MAX Aboutowne Realty Corp.. ITSO
- C$2,695,0005 bd6 ba3k sqft455 Samford Pl, Oakville, ON L6L 4E7For SaleMLS ID #40848386, Rayo Irani, Broker, RE/MAX Aboutowne Realty Corp.. ITSO
- C$--5 bd5 ba5.5k sqft408 Saville Cres, Oakville, ON L6L 3T8Off Market
- C$3,949,0004 bd5 ba3.6k sqft287 Macdonald Rd, Oakville, ON L6J 2A6For SaleMLS ID #40851190, Alex Irish, Salesperson, RE/MAX Escarpment Realty Inc.. ITSO
- C$1,999,0005 bd5 ba2.9k sqft2283 Briargrove Cir, Oakville, ON L6M 5A5For SaleMLS ID #40853401, Cory Martin, Broker, Martin Group. ITSO
- C$3,279,0005 bd6 ba4k sqft940 Gorton Ave, Burlington, ON L7T 1S5For SaleMLS ID #40852685, Sandy Smallbone, Salesperson, RE/MAX Escarpment Realty Inc.. ITSO
- C$4,650,0005 bd5 ba4k sqft1098 Lakeshore Rd W, Oakville, ON L6L 1E7For SaleMLS ID #40842845, Ruby Gill, Salesperson, The Agency. ITSO
- C$2,699,0005 bd6 ba3.2k sqft175 Burloak Dr W, Oakville, ON L6L 6S7For SaleMLS ID #40850447, Rina Di Risio, Salesperson, Royal LePage Real Estate Services Ltd.. ITSO
- C$2,999,9995 bd5 ba3.5k sqft1569 Wembury Rd, Mississauga, ON L5J 2L8For SaleMLS ID #40852694, Michael Phinney, Salesperson, Royal LePage Real Estate Services Phinney Real Estate. ITSO
- C$2,750,0005 bd4 ba3.1k sqft1319 Greeneagle Dr, Oakville, ON L6M 2N1For SaleMLS ID #40835272, Stacy Peereboom, Salesperson, RE/MAX Aboutowne Realty Corp.. ITSO
- C$3,499,0004 bd5 ba3.6k sqft2104 Devon Rd, Oakville, ON L6J 2N2For SaleMLS ID #40839973, Betsy Wang, Broker, RE/MAX Escarpment Realty Inc.. ITSO
- C$3,898,0005 bd5 ba4k sqft376 Wedgewood Dr, Oakville, ON L6J 4S1For SaleMLS ID #40846700, Brad Miller, Broker, Century 21 Miller Real Estate Ltd.. ITSO
- C$2,200,0006 bd6 ba3.6k sqft3308 Liptay Ave, Oakville, ON L6M 0N1For SaleMLS ID #40851620, Rayo Irani, Broker, RE/MAX Aboutowne Realty Corp.. ITSO
- C$2,599,0004 bd6 ba3.1k sqft1391 Queen Victoria Ave, Mississauga, ON L5H 3H2For SaleMLS ID #40853342, Doreen Lett, Salesperson, SUTTON GROUP QUANTUM REALTY INC. ITSO
