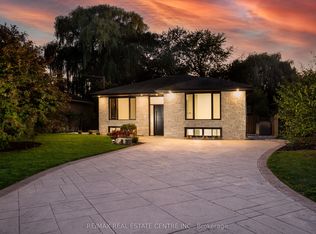
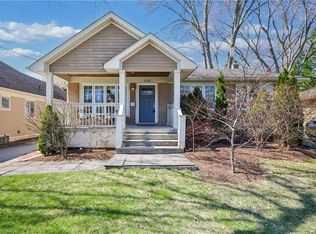
With its premium upgrades, abundant natural light, and inviting outdoor spaces, this property is perfect for families or professionals seeking a charming and functional home. KEY PROPERTY DETAILS: - Type: Detached House - Bedrooms: 3 - Bathrooms: 1 - Size: 1200 SQF - Parking: 2 spots included - Availability: Immediately - Virtual Tour: Coming Soon UNIT AMENITIES: - Condition: Newly renovated, this detached house offers a fresh, move-in-ready living experience with modern upgrades throughout. - Upgraded Kitchen: Equipped with modern stainless steel appliances, sleek quartz countertops, and an upgraded backsplash. - Dishwasher: Included for added convenience. - Ice Maker: An ice maker for added convenience. - Flooring: Laminate flooring throughout the house provides durability and a contemporary aesthetic, ensuring easy maintenance. - Ceiling: The 8-foot ceilings create a cozy yet open living environment, perfect for a comfortable and relaxing atmosphere. - Laundry: The ensuite laundry facilities simplify your daily chores, offering convenience at its best. - Bathrooms: The upgraded bathroom is fitted with modern fixtures and finishes for a polished and functional space. - Storage: Regular closets in all bedrooms provide sufficient storage space for your belongings. - Open Concept Layout: The thoughtful open-concept design seamlessly connects living, dining, and kitchen areas, maximizing space and functionality. - Furnishing: The property is offered unfurnished, allowing you to customize and decorate the space to reflect your personal style. - Natural Light: Oversized windows flood the home with abundant natural light, enhancing its inviting feel. BUILDING AMENITIES: - View: Enjoy peaceful views of the shared courtyard and backyard, creating a serene living experience. - Front Porch & Backyard Deck: The charming front porch adds curb appeal, while the backyard deck offers a great space for outdoor enjoyment. - Backyard: Shared backyard included for outdoor enjoyment. - Driveway: A dedicated driveway offers convenient parking, adding practicality and security to the property.Community Amenities- Outdoor parking- Convenience store- Shared yard- Public transit- Shopping nearby- Parks nearby- Schools nearby- No Smoking allowed- Go Transit- Restaurants- Costco- Front Porch- Backyard Deck- Driveway- Balcony- Parking- Shopping Nearby- UnfurnishedSuite Amenities- Air conditioner- Fridge- Stove- Washer in suite- Dishwasher available- Dryer in suite- Central air conditioning- Laminate Floors- Ice Maker- Central HVAC- Central Heating- private terrace- fenced backyard- Backyard/Courtyard View- Regular Closets
This property is not currently displayed as for sale or rent on Zillow. This may be different from what's on other websites or public sources.