Nestled in prestigious Oakville residences just moments from top-rated schools, parks, lakefront trails, this beautifully renovated bungalow sits on an exceptional 62 x 180 ft private, tree-lined lot. The stunning exterior showcases lush landscaping, a double-wide stone driveway with no sidewalk, new fencing, and an oversized deck. The resort-style backyard features a newly installed inground pool with upgraded pebble-finished concrete surround, creating the ultimate setting for outdoor entertaining and relaxation.Inside, sophisticated design meets everyday comfort. White oak flooring flows throughout the bright open-concept main level, while elegant finishes and thoughtfully curated details create a refined yet welcoming atmosphere.At the heart of the home is a chef-inspired kitchen featuring custom cabinetry, marble countertops with a matching full-height backsplash, and upgraded Frigidaire Professional stainless steel appliances-seamlessly blending luxury, style, and functionality.The spacious primary retreat offers double closets and tranquil views of the front gardens, while two additional generously sized bedrooms and a beautifully renovated full bathroom complete the main level.The fully finished lower level offers exceptional versatility with a fully permitted separate entrance. Ideal for extended family, guests, or multi-generational living, this space also presents excellent potential for a future in-law suite or supplemental rental income. Featuring three additional bedrooms, a full bathroom, laundry, and expansive recreation and living areas, the lower level delivers flexibility and comfort.Adding to its long-term appeal, the property is surrounded by luxury custom homes valued in the $4-5 million range, making it an exceptional opportunity for both end-users and investors. Whether enjoyed as a move-in-ready family home or held as a future building lot, this premium property offers an outstanding potential to design and construct a masterpiece.
For sale
C$1,979,000
446 Willis Dr, Oakville, ON L6L 4V5
6beds
2baths
Single Family Residence
Built in ----
0.26 Acres Lot
$-- Zestimate®
C$--/sqft
C$-- HOA
What's special
- 30 days |
- 38 |
- 4 |
Zillow last checked:
Listing updated:
Listed by:
RE/MAX REAL ESTATE CENTRE INC.
Source: TRREB,MLS®#: W13524590 Originating MLS®#: Toronto Regional Real Estate Board
Originating MLS®#: Toronto Regional Real Estate BoardFacts & features
Interior
Bedrooms & bathrooms
- Bedrooms: 6
- Bathrooms: 2
Primary bedroom
- Level: Main
- Dimensions: 4.3 x 3.4
Bedroom
- Level: Basement
- Dimensions: 3.6 x 3.8
Bedroom
- Level: Basement
- Dimensions: 4.7 x 3
Bedroom
- Level: Basement
- Dimensions: 3.6 x 3.8
Bedroom 2
- Level: Main
- Dimensions: 3.4 x 2.7
Bedroom 3
- Level: Main
- Dimensions: 3.2 x 2.7
Bathroom
- Level: Main
- Dimensions: 2 x 2.2
Bathroom
- Level: Basement
- Dimensions: 3.6 x 2.1
Dining room
- Level: Main
- Dimensions: 3.9 x 4.2
Kitchen
- Level: Main
- Dimensions: 4.6 x 3.8
Kitchen
- Level: Basement
- Dimensions: 6.8 x 4.8
Living room
- Level: Main
- Dimensions: 4.6 x 4.2
Heating
- Forced Air, Gas
Cooling
- Central Air
Appliances
- Included: Built-In Oven
Features
- In-Law Suite, Primary Bedroom - Main Floor, Water Meter
- Basement: Full,Finished,Separate Entrance
- Has fireplace: Yes
Interior area
- Living area range: 1500-2000 null
Property
Parking
- Total spaces: 8
- Parking features: Private Double
Features
- Patio & porch: Deck, Patio
- Exterior features: Landscaped, Paved Yard
- Has private pool: Yes
- Pool features: In Ground
- Has view: Yes
- View description: Forest, Garden, Pool, Trees/Woods
- Waterfront features: Lake
Lot
- Size: 0.26 Acres
- Features: Park, School, Fenced Yard, Marina, Wooded/Treed
Details
- Additional structures: Shed
- Parcel number: 248390247
Construction
Type & style
- Home type: SingleFamily
- Architectural style: Bungalow-Raised
- Property subtype: Single Family Residence
Materials
- Brick
- Foundation: Block, Poured Concrete
- Roof: Asphalt Shingle
Utilities & green energy
- Sewer: Sewer
Community & HOA
Location
- Region: Oakville
Financial & listing details
- Annual tax amount: C$6,876
- Date on market: 7/5/2026
R
RE/MAX REAL ESTATE CENTRE INC.
By pressing Contact Agent, you agree that the real estate professional identified above may call/text you about your search, which may involve use of automated means and pre-recorded/artificial voices. You don't need to consent as a condition of buying any property, goods, or services. Message/data rates may apply. You also agree to our Terms of Use. Zillow does not endorse any real estate professionals. We may share information about your recent and future site activity with your agent to help them understand what you're looking for in a home.
Price history
Price history is unavailable.
Public tax history
Tax history is unavailable.
Climate risks
Neighborhood: Bronte
Nearby schools
GreatSchools rating
No schools nearby
We couldn't find any schools near this home.
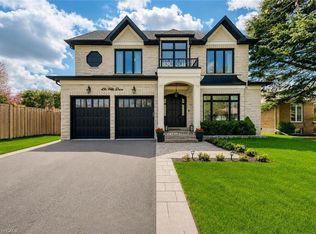
- C$3,388,5005 bd7 ba3.4k sqft436 Willis Dr, Oakville, ON L6L4V5For Sale
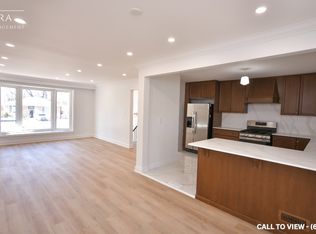
- C$--3 bd1 ba1.2k sqft445 Willis Dr #1, Oakville, ON L6L4V6Off Market
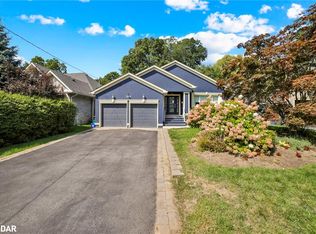
- C$1,450,0005 bd3 ba1.8k sqft1143 Shaw St, Oakville, ON L6L2S1Sold
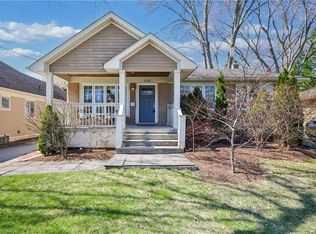
- C$1,440,0004 bd2 ba1.2k sqft434 Winston Rd, Oakville, ON L6L4W8Sold
- C$--4 bd2 ba1.2k sqft1138 Bridge Rd, Oakville, ON L6L2B9Off Market
- C$--3 bd2 ba-- sqft1171 Sarta Rd, Oakville, ON L6L2P4Off Market
- C$3,199,9005 bd5 ba3.5k sqft1077 Bridge Rd, Oakville, ON L6L2B6For Sale
- C$2,5002 bd2 ba-- sqft506 Wellington Cres #BASEMENT, Oakville, ON L6L4X5For Rent
Similar homes
- C$2,389,0006 bd5 ba-- sqft519 3rd Line, Oakville, ON L6L 4A8For Sale
 MLS ID #W13617136, RE/MAX REALTY SERVICES INC.. TRREB
 - C$1,999,9995 bd4 ba-- sqft427 Pinegrove Rd, Oakville, ON L6K 2B6For Sale
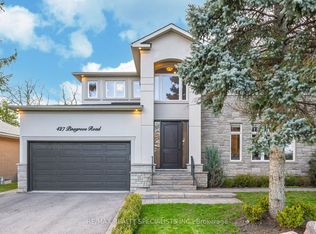 MLS ID #W12876160, RE/MAX REALTY SPECIALISTS INC.. TRREB
 - C$1,949,9005 bd5 ba-- sqft2212 Urwin Cres, Oakville, ON L6L 2T2For Sale
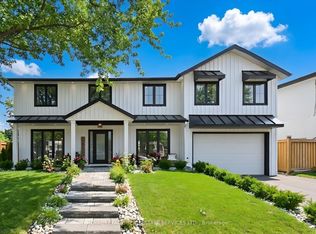 MLS ID #W13505840, ROYAL LEPAGE REAL ESTATE SERVICES LTD.. TRREB
 - C$1,299,0005 bd3 ba-- sqft563 Taplow Cres, Oakville, ON L6L 4V9For Sale
 MLS ID #W13139660, HOMELIFE/MIRACLE REALTY LTD. TRREB
 - C$2,058,8004 bd5 ba-- sqft1360 Old English Ln, Oakville, ON L6M 2P8For SaleMLS ID #W13243778, HOMELIFE LANDMARK REALTY INC.. TRREB
- C$1,699,0004 bd2 ba-- sqft312 Pinegrove Rd, Oakville, ON L6K 3R1For SaleMLS ID #W13240876, Sotheby's International Realty Canada, Brokerage. TRREB
- C$2,079,0004 bd4 ba-- sqft269 Sunray Rd, Oakville, ON L6L 3R7For SaleMLS ID #W13068276, ROYAL LEPAGE REAL ESTATE SERVICES LTD.. TRREB
- C$1,500,0004 bd4 ba-- sqft1268 Forest Hl, Oakville, ON L6H 2C3For SaleMLS ID #W13629400, ROYAL LEPAGE MEADOWTOWNE REALTY. TRREB
- C$1,899,0003 bd3 ba-- sqft25 Southwind Ter, Oakville, ON L6L 6K6For SaleMLS ID #W13621394, RE/MAX ABOUTOWNE REALTY CORP.. TRREB
- C$1,499,0004 bd2 ba-- sqft251 3rd Line, Oakville, ON L6L 4A2For SaleMLS ID #W13170698, ROYAL LEPAGE SIGNATURE REALTY. TRREB
- C$2,378,0007 bd5 ba-- sqft2101 Westoak Trails Blvd, Oakville, ON L6M 3L2For SaleMLS ID #W13572434, RE/MAX ESCARPMENT REALTY INC.. TRREB
- C$1,299,0005 bd2 ba-- sqft366 Wildwood Dr, Oakville, ON L6K 1T2For SaleMLS ID #W13536872, RE/MAX HALLMARK REALTY LTD.. TRREB
- C$1,628,8885 bd3 ba-- sqft339 Parklane Rd, Oakville, ON L6H 4J4For SaleMLS ID #W13536574, RE/MAX REAL ESTATE CENTRE INC.. TRREB
- C$2,149,0005 bd4 ba-- sqft2366 Devon Rd, Oakville, ON L6J 5T6For SaleMLS ID #W13550196, BAY STREET HARBORELITE REALTY. TRREB
- C$1,820,0007 bd4 ba-- sqft6150 Bankhead Ct, Mississauga, ON L5V 1L9For SaleMLS ID #W13626694, SHAHID KHAWAJA REAL ESTATE INC.. TRREB
- C$1,880,0005 bd3 ba-- sqft927 Ingersoll Ct, Mississauga, ON L5J 2S2For SaleMLS ID #W13607550, SAM MCDADI REAL ESTATE INC.. TRREB
- C$2,399,8004 bd3 ba-- sqft327 River Side Dr, Oakville, ON L6K 3N3For SaleMLS ID #W13006060, ROYAL LEPAGE TERREQUITY REALTY. TRREB
- C$2,498,0006 bd5 ba-- sqft1173 Bowman Dr, Oakville, ON L6M 2S9For SaleMLS ID #W13089840, ROYAL LEPAGE REAL ESTATE SERVICES LTD.. TRREB
- C$1,999,9004 bd3 ba-- sqft4163 Lakeshore Rd, Burlington, ON L7L 1A5For SaleMLS ID #W13242162, ROYAL LEPAGE REAL ESTATE SERVICES LTD.. TRREB
- C$1,990,0007 bd6 ba-- sqft1800 Tattersall Way, Mississauga, ON L5M 3H7For SaleMLS ID #W13221898, PRIME REALTY SPECIALISTS INC.. TRREB
