An Exceptional Executive Home set on a rare 187-ft deep premium wooded lot, offering luxury in one of East Credit's most sought-after family courts. Beautifully renovated throughout, this remarkable home offers timeless elegance & Appeal. Step through the grand double-door entrance into a breathtaking open-to-above foyer highlighted by a dazzling crystal chandelier that creates an unforgettable first impression. The thoughtfully designed layout features spacious formal living & dining rooms, making it ideal for comfortable living. The spectacular chef-inspired kitchen is beautifully appointed with quartz countertops, premium built-in stainless steel appliances, stylish backsplash, a large centre island & an inviting breakfast area overlooking the backyard. The family room offers a warm gathering space with a gas fireplace & views of the private outdoor setting. Walk out to a large wooden deck & enjoy a secluded backyard retreat framed by mature trees, delivering rare privacy & a peaceful, cottage-like feel in the city. A main-floor office provides a dedicated workspace, while the laundry room adds convenience. Elegant finishes continue throughout the home with a magnificent solid oak Scarlet O'Hara staircase leading to the upper level. The luxurious primary suite serves as a private sanctuary featuring double-door entry, a spacious walk-in closet, and a spa-inspired 6-piece ensuite. additional generously sized bedrooms provide plenty of space for growing families. The finished basement is designed for entertaining with a home theatre system, premium sound, wet bar, recreation area, additional bedroom, and full bathroom. Located minutes from Credit River trails, Heartland Town Centre, Square One, top schools, parks, GO Transit, and Highways 401/403/407, this home offers exceptional convenience. A rare opportunity to own a fully upgraded executive home on a premium lot in East Credit, combining luxury, privacy, and an unbeatable location.
For sale
C$1,599,900
6150 Bankhead Ct, Mississauga, ON L5V 1L9
7beds
4baths
Single Family Residence
Built in ----
0.26 Acres Lot
$-- Zestimate®
C$--/sqft
C$-- HOA
What's special
- 19 days
- 48
- 1
Zillow last checked:
Listing updated:
Listed by:
SHAHID KHAWAJA REAL ESTATE INC.
Source: TRREB,MLS®#: W13701352 Originating MLS®#: Toronto Regional Real Estate Board
Originating MLS®#: Toronto Regional Real Estate BoardFacts & features
Interior
Bedrooms & bathrooms
- Bedrooms: 7
- Bathrooms: 4
Primary bedroom
- Level: Second
- Dimensions: 6.78 x 5.79
Bedroom 2
- Level: Second
- Dimensions: 4.34 x 3.1
Bedroom 3
- Level: Second
- Dimensions: 4.09 x 3.35
Bedroom 4
- Level: Second
- Dimensions: 3.35 x 3.35
Bedroom 5
- Level: Lower
- Dimensions: 4.11 x 3.66
Breakfast
- Level: Main
- Dimensions: 4.17 x 2.77
Dining room
- Level: Main
- Dimensions: 3.71 x 3.66
Family room
- Level: Main
- Dimensions: 5.9 x 3.51
Kitchen
- Level: Main
- Dimensions: 4.72 x 3.33
Living room
- Level: Main
- Dimensions: 4.78 x 3.51
Recreation
- Level: Lower
- Dimensions: 7.21 x 6.2
Heating
- Forced Air, Gas
Cooling
- Central Air
Features
- Flooring: Carpet Free
- Basement: Finished
- Has fireplace: Yes
Interior area
- Living area range: 3000-3500 null
Property
Parking
- Total spaces: 6
- Parking features: Garage
- Has garage: Yes
Features
- Stories: 2
- Patio & porch: Deck, Patio
- Exterior features: Landscaped, Privacy
- Pool features: None
Lot
- Size: 0.26 Acres
- Features: Park, Greenbelt/Conservation
Details
- Additional structures: Shed
- Parcel number: 132110133
Construction
Type & style
- Home type: SingleFamily
- Property subtype: Single Family Residence
Materials
- Brick
- Foundation: Concrete
- Roof: Asphalt Shingle
Utilities & green energy
- Sewer: Sewer
Community & HOA
Location
- Region: Mississauga
Financial & listing details
- Annual tax amount: C$10,390
- Date on market: 8/21/2026
Price history
Price history is unavailable.
Public tax history
Tax history is unavailable.
Climate risks
Neighborhood: East Credit
Nearby schools
GreatSchools rating
No schools nearby
We couldn't find any schools near this home.
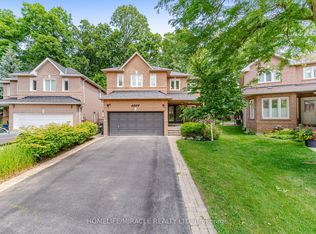
- C$1,329,9004 bd3 ba-- sqft6089 Carradine Ct, Mississauga, ON L5V2C2For Sale
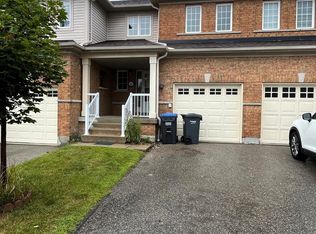
- C$--4 bd4 ba1.5k sqft6035 Bidwell Trl, Mississauga, ON L5V3E1Off Market
- C$3,5003 bd3 ba-- sqft6035 Bidwell Trl #83, Mississauga, ON L5V3E1For Rent
- C$4,0002 bd2 ba-- sqft1167 Bancroft Dr #BASEMENT, Mississauga, ON L5V1B6For Rent

Similar homes
- C$1,448,8005 bd4 ba-- sqft6031 Edenwood Dr, Mississauga, ON L5N 2Y6For Sale
 MLS ID #W13746064, RE/MAX PROFESSIONALS INC.. TRREB
 - C$1,678,8007 bd5 ba-- sqft396 Derrydale Dr, Mississauga, ON L5W 0E1For Sale
 MLS ID #W13579786, CENTURY 21 RED STAR REALTY INC.. TRREB
 - C$1,649,9996 bd4 ba-- sqft4392 Grassland Cres, Mississauga, ON L5V 1E2For Sale
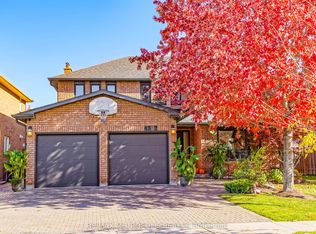 MLS ID #W13103940, RE/MAX METROPOLIS REALTY. TRREB
 - C$1,290,0006 bd4 ba-- sqft1571 Meadowfield Cres, Mississauga, ON L5M 4T4For Sale
 MLS ID #W13677602, RE/MAX REAL ESTATE CENTRE INC.. TRREB
