This exceptional 5-bedroom, 5-washroom executive home offers approximately 4,300 sq ft of refined living space in the prestigious community of Meadowvale Village with a LEGAL 2 bedroom basement apartment. Fully renovated in 2023, including a new roof in 2020, furnace & tankless water tank in 2021 - the property showcases marble accents, a custom chefs kitchen with panel-ready Jenn-Air appliances, stone counters, gas stove and meticulously updated bathrooms throughout. The main level features expansive principal rooms, elegant finishes, and a layout ideal for both family living and entertaining. The upper level includes generously sized bedrooms, each designed with comfort and style in mind. All bathrooms are spa-inspired with a modern style. A standout feature is the LEGAL 2-bedroom basement apartment, perfect for multi-generational living or rental income. The backyard is an entertainer's dream with a large deck and stone patio, offering a private outdoor retreat.
For sale
C$1,678,800
396 Derrydale Dr, Mississauga, ON L5W 0E1
7beds
5baths
Single Family Residence
Built in ----
408 Square Feet Lot
$-- Zestimate®
C$--/sqft
C$-- HOA
What's special
Marble accentsStone countersGas stoveMeticulously updated bathrooms throughoutExpansive principal roomsElegant finishesGenerously sized bedrooms
- 33 days |
- 16 |
- 1 |
Zillow last checked:
Listing updated:
Listed by:
CENTURY 21 RED STAR REALTY INC.
Source: TRREB,MLS®#: W13579786 Originating MLS®#: Toronto Regional Real Estate Board
Originating MLS®#: Toronto Regional Real Estate BoardFacts & features
Interior
Bedrooms & bathrooms
- Bedrooms: 7
- Bathrooms: 5
Heating
- Forced Air, Gas
Cooling
- Central Air
Appliances
- Included: Built-In Oven
Features
- Flooring: Carpet Free
- Basement: Apartment,Separate Entrance,Walk-Out Access
- Has fireplace: Yes
- Fireplace features: Family Room
Interior area
- Living area range: 3000-3500 null
Video & virtual tour
Property
Parking
- Total spaces: 5
- Parking features: Private Triple
- Has garage: Yes
Features
- Stories: 2
- Patio & porch: Patio, Deck, Porch
- Pool features: None
Lot
- Size: 408 Square Feet
- Features: Rectangular Lot
Details
- Parcel number: 140801282
Construction
Type & style
- Home type: SingleFamily
- Property subtype: Single Family Residence
Materials
- Brick
- Foundation: Concrete
- Roof: Asphalt Shingle
Utilities & green energy
- Sewer: Sewer
Community & HOA
Location
- Region: Mississauga
Financial & listing details
- Annual tax amount: C$9,553
- Date on market: 7/18/2026
Price history
Price history is unavailable.
Public tax history
Tax history is unavailable.
Climate risks
Neighborhood: Meadowvale Village
Nearby schools
GreatSchools rating
No schools nearby
We couldn't find any schools near this home.
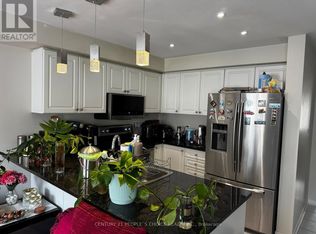
- C$1,2001 bd1 ba-- sqft409 Aspendale Cres, Mississauga, ON L5W0E7For Sale
- C$949,9993 bd4 ba-- sqft321 Aspendale Cres, Mississauga, ON L5W0E7For Sale

- C$1,450-- bd1 ba-- sqft319 Aspendale Cres, Mississauga, ON L5W0E7For Rent
- C$--2 bd1 ba700 sqft401 Acumen Ct #2, Mississauga, ON L5W0E2Off Market

- C$1,199,9005 bd4 ba-- sqft7448 Village Walk, Mississauga, ON L5W1V7For Sale
- C$944,5004 bd3 ba1.9k sqft275 Comiskey Cres, Mississauga, ON L5W0C4Sold
- C$--1 bd1 ba120 sqft7272 Village Walk #1, Mississauga, ON L5W1V7Off Market
- C$8001 bd1 ba120 sqft7272 Village Walk, Mississauga, ON L5W1V7For Rent
Similar homes
- C$1,798,0006 bd5 ba-- sqft3226 Paul Henderson Dr, Mississauga, ON L5M 0H3For Sale
 MLS ID #W13690740, ROYAL LEPAGE CERTIFIED REALTY. TRREB
 - C$1,820,0007 bd4 ba-- sqft6150 Bankhead Ct, Mississauga, ON L5V 1L9For Sale
 MLS ID #W13626694, SHAHID KHAWAJA REAL ESTATE INC.. TRREB
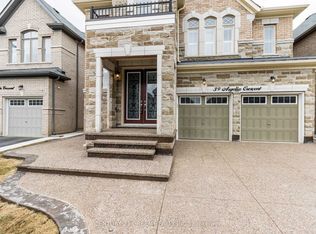
 - C$1,949,0007 bd6 ba-- sqft39 Argelia Cres, Brampton, ON L6X 5N5For Sale
 MLS ID #W12885072, CENTURY 21 GREEN REALTY INC.. TRREB
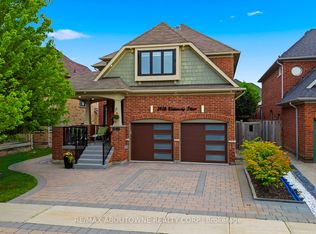
 - C$1,725,0005 bd5 ba-- sqft3408 Hideaway Pl, Mississauga, ON L5M 0A7For Sale
 MLS ID #W13661082, RE/MAX ABOUTOWNE REALTY CORP.. TRREB
 - C$1,649,9998 bd6 ba-- sqft8 Teal Crest Cir, Brampton, ON L6X 2Z6For SaleCentury 21 Canada
- C$1,149,9906 bd4 ba-- sqft19 Bellcrest Rd, Brampton, ON L6Y 2M7For SaleMLS ID #W13694090, RE/MAX GOLD REALTY INC.. TRREB
- C$999,0006 bd4 ba-- sqft1571 Meadowfield Cres, Mississauga, ON L5M 4T4For SaleMLS ID #W13677602, RE/MAX REAL ESTATE CENTRE INC.. TRREB
- C$1,594,9006 bd5 ba-- sqft146 Lloyd Sanderson Dr, Brampton, ON L6Y 0Z9For SaleMLS ID #W13063050, RE/MAX REALTY SPECIALISTS INC.. TRREB
- C$1,299,0007 bd5 ba-- sqft114 Mincing Trl, Brampton, ON L7A 4S8For SaleMLS ID #W13691998, CENTURY 21 PROPERTY ZONE REALTY INC.. TRREB
- C$1,875,0006 bd5 ba-- sqft3188 Parkerhill Rd, Mississauga, ON L5B 1V8For SaleMLS ID #W13428886, HOMELIFE/MIRACLE REALTY LTD. TRREB
- C$1,379,0007 bd6 ba-- sqft171 Rising Hill Rdg, Brampton, ON L6Y 6B2For SaleMLS ID #W13604332, RE/MAX REALTY SPECIALISTS INC.. TRREB
- C$1,499,9008 bd5 ba-- sqft40 Victoriaville Rd, Brampton, ON L6X 5J4For SaleMLS ID #W13058836, RE/MAX EXCELLENCE REAL ESTATE. TRREB
- C$1,488,0005 bd3 ba-- sqft5 Hopedale Ct, Mississauga, ON L5M 2G1For SaleMLS ID #W13492068, HOMELIFE NEW WORLD REALTY INC.. TRREB
- C$1,799,0005 bd4 ba-- sqft1058 Agram Dr, Oakville, ON L6H 7L6For SaleMLS ID #W13679590, ROYAL LEPAGE FLOWER CITY REALTY. TRREB
- C$998,8006 bd5 ba-- sqft1124 Shagbark Cres, Mississauga, ON L5C 3N7For SaleMLS ID #W13689218, RE/MAX REAL ESTATE CENTRE INC.. TRREB
- C$949,0004 bd4 ba-- sqft5290 Brookwood Ct, Mississauga, ON L5V 2K6For SaleMLS ID #W13677230, ROYAL LEPAGE REAL ESTATE SERVICES LTD.. TRREB
- C$1,360,0005 bd4 ba-- sqft2105 Folkway Dr, Mississauga, ON L5L 3G3For SaleMLS ID #W13648904, HOMELIFE LANDMARK REALTY INC.. TRREB
- C$1,849,9004 bd5 ba-- sqft26 Marvin Ave, Oakville, ON L6H 0Z8For SaleMLS ID #W13676672, ROYAL STAR REALTY INC.. TRREB
- C$1,349,9006 bd2 ba-- sqft1747 Coram Cres, Mississauga, ON L4X 1L2For SaleMLS ID #W13531280, RE/MAX OPTIMUM REALTY. TRREB
- C$1,874,9999 bd7 ba-- sqft5952 Grossbeak Dr, Mississauga, ON L5N 6B3For SaleMLS ID #W13177542, GLOBAL BRICKS EXECUTIVE HOMES REALTY. TRREB
