An absolute showstopper awaits in the Prestigious Credit Valley area, situated on a premium ravine Lot offers 5+3 Bedrooms + 6 washrooms. As you enter through the double doors, a welcoming foyer adorned with 24x48 HD porcelain tiles. An Accent wall in the dinning area sets the tone. Separate formal living room is perfect for entertaining your guests. The upgraded chef's kitchen is a culinary dream, with stainless steel high end professional series built in appliances and granite counter tops ##CHERRY on the PIE## is a bonus walk in pantry. Family room offers cozy evenings by the gas fireplace, complemented by hardwood floors. A separate room on the main floor for work from home office. 2nd floor encompasses 5 spacious bedrooms, 2 bedrooms offers ensuite bath and walk in closets **{LEGAL 2nd DWELLING unit}** A 2 Bed and 1 WASH + 1 BED and 1 WASH ((OWNERS OCUUPIED))APPROVED BY THE CITY OF BRAMPTON. Entire basement has SONOPANS installed for soundproofing. Thousands $$$ spent on upgrades. Words can't do justice. **Must see Virtual Tour
For sale
C$1,649,999
8 Teal Crest Cir, Brampton, ON L6X 2Z6
8beds
6baths
Single Family Residence
Built in ----
6,519 Square Feet Lot
$-- Zestimate®
C$--/sqft
C$-- HOA
What's special
- 35 days |
- 24 |
- 1 |
Zillow last checked:
Listing updated:
Listed by:
CENTURY 21 PROPERTY ZONE REALTY INC.
Source: TRREB,MLS®#: W13440704 Originating MLS®#: Toronto Regional Real Estate Board
Originating MLS®#: Toronto Regional Real Estate BoardFacts & features
Interior
Bedrooms & bathrooms
- Bedrooms: 8
- Bathrooms: 6
Primary bedroom
- Level: Second
- Dimensions: 4.57 x 4.88
Bedroom 2
- Level: Second
- Dimensions: 3.35 x 5.18
Bedroom 3
- Level: Second
- Dimensions: 3.66 x 3.96
Bedroom 4
- Level: Second
- Dimensions: 3.35 x 4.15
Bedroom 5
- Level: Second
- Dimensions: 3.35 x 3.66
Den
- Level: Main
- Dimensions: 3.35 x 3.05
Dining room
- Level: Main
- Dimensions: 5.49 x 3.54
Family room
- Level: Main
- Dimensions: 4.57 x 4.88
Kitchen
- Level: Main
- Dimensions: 6.58 x 8.23
Living room
- Level: Main
- Dimensions: 3.96 x 4.57
Pantry
- Level: Main
- Dimensions: 2.2 x 1.16
Heating
- Forced Air, Gas
Cooling
- Central Air
Appliances
- Included: Built-In Oven, Countertop Range, Water Heater, Water Purifier, Water Softener
Features
- Guest Accommodations, Storage
- Flooring: Carpet Free
- Basement: Apartment
- Has fireplace: Yes
Interior area
- Living area range: 3500-5000 null
Property
Parking
- Total spaces: 6
- Parking features: Private, Garage Door Opener
Features
- Stories: 2
- Pool features: None
Lot
- Size: 6,519 Square Feet
- Features: Fenced Yard, Library, Park, Place Of Worship, Public Transit, Ravine
Details
- Parcel number: 140944511
Construction
Type & style
- Home type: SingleFamily
- Property subtype: Single Family Residence
Materials
- Brick
- Foundation: Concrete Block
- Roof: Asphalt Shingle
Utilities & green energy
- Sewer: Sewer
Community & HOA
Location
- Region: Brampton
Financial & listing details
- Annual tax amount: C$10,566
- Date on market: 6/13/2026
CENTURY 21 PROPERTY ZONE REALTY INC.
CENTURY 21 PROPERTY ZONE REALTY INC.
By pressing Contact Agent, you agree that the real estate professional identified above may call/text you about your search, which may involve use of automated means and pre-recorded/artificial voices. You don't need to consent as a condition of buying any property, goods, or services. Message/data rates may apply. You also agree to our Terms of Use. Zillow does not endorse any real estate professionals. We may share information about your recent and future site activity with your agent to help them understand what you're looking for in a home.
Price history
Price history is unavailable.
Public tax history
Tax history is unavailable.
Climate risks
Neighborhood: Credit Valley
Nearby schools
GreatSchools rating
No schools nearby
We couldn't find any schools near this home.
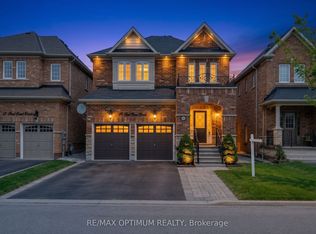
- C$1,199,9006 bd6 ba-- sqft19 Teal Crest Cir, Brampton, ON L6X2Z6For Sale
- C$2,0002 bd2 ba-- sqft24 Speedwell St, Brampton, ON L6X2Z1For Rent

- C$1,499,9008 bd5 ba-- sqft40 Victoriaville Rd, Brampton, ON L6X5J4For Sale
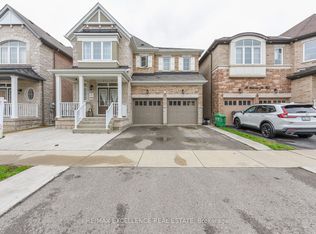
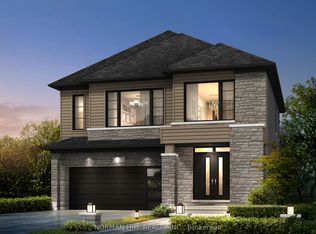
- C$1,297,2404 bd5 ba-- sqft124 Antibes Dr, Brampton, ON L6X5H4New Construction
- C$1,399,0006 bd5 ba-- sqft25 Swanton Rd, Brampton, ON L6X5J1For Sale
- C$--4 bd2 ba1k sqft44 Victoriaville Rd #2, Brampton, ON L6X5J4Off Market
- C$3,8505 bd4 ba-- sqft91 Antibes Dr, Brampton, ON L6X5J2For Rent
- C$1,350,0008 bd5 ba-- sqft50 Victoriaville Rd, Brampton, ON L6X5J4For Sale
Similar homes
- C$1,678,8007 bd5 ba-- sqft396 Derrydale Dr, Mississauga, ON L5W 0E1For Sale
 MLS ID #W13579786, CENTURY 21 RED STAR REALTY INC.. TRREB
 - C$1,499,0006 bd7 ba-- sqft21 Rolling Rock Way, Brampton, ON L6Y 6H3For Sale
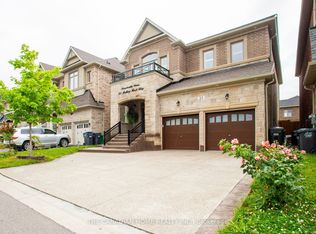 MLS ID #W13562460, THE CANADIAN HOME REALTY INC.. TRREB
 - C$1,549,9005 bd4 ba-- sqft12 Orangeblossom Trl, Brampton, ON L6X 3B4For Sale
 MLS ID #W13506162, SHAHID KHAWAJA REAL ESTATE INC.. TRREB
 - C$1,594,9006 bd5 ba-- sqft146 Lloyd Sanderson Dr, Brampton, ON L6Y 0Z9For Sale
 MLS ID #W13063050, RE/MAX REALTY SPECIALISTS INC.. TRREB
 - C$1,599,0007 bd5 ba-- sqft15 Provost Trl, Brampton, ON L6Y 6E7For SaleMLS ID #W13021186, RE/MAX REAL ESTATE CENTRE INC.. TRREB
- C$1,399,9995 bd5 ba-- sqft8 Lisson Cres, Brampton, ON L6X 5H8For SaleMLS ID #W13048036, HOMELIFE SUPERSTARS REAL ESTATE LIMITED. TRREB
- C$1,199,9006 bd5 ba-- sqft5 Pillar Rd, Brampton, ON L6Y 0N9For SaleMLS ID #W13566612, RE/MAX REALTY SERVICES INC.. TRREB
- C$1,449,0005 bd4 ba-- sqft15 Samuel Cres, Halton Hills, ON L7G 5J2For SaleMLS ID #W13570542, HOME STANDARDS BRICKSTONE REALTY. TRREB
- C$1,299,0006 bd5 ba-- sqft180 Bonnie Braes Dr, Brampton, ON L6Y 5Y7For SaleMLS ID #W13461320, HOMELIFE/MIRACLE REALTY LTD. TRREB
- C$1,899,9007 bd6 ba-- sqft9 Rolling Acres Dr, Brampton, ON L6X 5P3For SaleMLS ID #W13132904, RE/MAX REAL ESTATE CENTRE INC.. TRREB
- C$1,649,0008 bd5 ba-- sqft2666 Burnford Trl, Mississauga, ON L5M 5E1For SaleMLS ID #W13539566, REMAX YOUR COMMUNITY REALTY. TRREB
- C$1,999,9986 bd6 ba-- sqft29 Black Diamond Cres, Brampton, ON L6X 1A2For SaleMLS ID #W13530820, CENTURY 21 ASSOCIATES INC.. TRREB
- C$1,099,0006 bd4 ba-- sqft19 Bellcrest Rd, Brampton, ON L6Y 2M7For SaleMLS ID #W13523708, CENTURY 21 PROPERTY ZONE REALTY INC.. TRREB
- C$1,394,0007 bd6 ba-- sqft171 Rising Hill Rdg, Brampton, ON L6Y 6B2For SaleMLS ID #W13210150, RE/MAX REALTY SPECIALISTS INC.. TRREB
- C$1,564,9008 bd6 ba-- sqft17 Monarch Dr, Halton Hills, ON L7G 0H9For SaleMLS ID #W13494210, NEWGEN REALTY EXPERTS. TRREB
- C$1,449,9996 bd5 ba-- sqft7 Prince Edward Blvd, Brampton, ON L6P 2E1For SaleMLS ID #W13577268, RE/MAX REAL ESTATE CENTRE INC.. TRREB
- C$1,599,9007 bd6 ba-- sqft57 Dotchson Ave, Caledon, ON L7C 4G7For SaleMLS ID #W13273952, ROYAL LEPAGE FLOWER CITY REALTY. TRREB
- C$1,529,9996 bd6 ba-- sqft915 Gaslight Way, Mississauga, ON L5W 1A2For SaleMLS ID #W13478280, CENTURY 21 PEOPLE`S CHOICE REALTY INC.. TRREB
- C$1,689,8007 bd5 ba-- sqft2300 Folkway Dr, Mississauga, ON L5L 3B6For SaleMLS ID #W13473828, CENTURY 21 LEADING EDGE REALTY INC.. TRREB
- C$1,590,0005 bd4 ba-- sqft63 Craig Cres, Halton Hills, ON L7G 5L4For SaleMLS ID #W13430774, ROYAL LEPAGE MEADOWTOWNE REALTY. TRREB
