An exceptional opportunity to own a brand-new home in one of Brampton's most desirable and growing communities. Situated on a premium lot backing onto a peaceful treed ravine, this thoughtfully designed residence offers the perfect blend of modern living and natural surroundings. Featuring a spacious and functional layout with generous principal rooms and well-proportioned bedrooms, this home is ideal for families seeking both comfort and flexibility. Offered unbuilt, this is a rare opportunity for buyers to personalize interior finishes and tailor the home to their own style. The walkout basement provides added potential for future living space, while large windows throughout invite natural light and showcase the private, tree-lined setting. Located close to parks, schools, and everyday amenities, this is a fantastic opportunity to invest in a brand-new home in a sought-after location.
New construction
C$1,297,240
124 Antibes Dr, Brampton, ON L6X 5H4
4beds
5baths
Single Family Residence
Built in ----
4,180 Square Feet Lot
$-- Zestimate®
C$--/sqft
C$-- HOA
What's special
Spacious and functional layoutGenerous principal roomsWell-proportioned bedroomsPrivate tree-lined setting
- 81 days |
- 95 |
- 0 |
Zillow last checked:
Listing updated:
Listed by:
NORMAN HILL REALTY INC.
Source: TRREB,MLS®#: W13068996 Originating MLS®#: Toronto Regional Real Estate Board
Originating MLS®#: Toronto Regional Real Estate BoardFacts & features
Interior
Bedrooms & bathrooms
- Bedrooms: 4
- Bathrooms: 5
Primary bedroom
- Level: Second
- Dimensions: 4.93 x 3.96
Bedroom 2
- Level: Second
- Dimensions: 3.65 x 4.45
Bedroom 3
- Level: Second
- Dimensions: 3.93 x 3.07
Bedroom 4
- Level: Second
- Dimensions: 3.47 x 3.65
Breakfast
- Level: Ground
- Dimensions: 4.26 x 3.35
Dining room
- Level: Ground
- Dimensions: 4.72 x 3.53
Great room
- Level: Ground
- Dimensions: 4.17 x 5.36
Kitchen
- Level: Ground
- Dimensions: 4.26 x 3.29
Heating
- Forced Air, Gas
Cooling
- None
Appliances
- Included: Water Heater
Features
- Basement: Full,Walk-Out Access
- Has fireplace: No
Interior area
- Living area range: 2500-3000 null
Property
Parking
- Total spaces: 4
- Parking features: Private Double
- Has garage: Yes
Accessibility
- Accessibility features: Open Floor Plan
Features
- Stories: 2
- Exterior features: Backs On Green Belt
- Pool features: None
- Has view: Yes
- View description: Creek/Stream, Forest, Park/Greenbelt
- Has water view: Yes
- Water view: Creek/Stream
Lot
- Size: 4,180 Square Feet
- Features: Greenbelt/Conservation, Ravine, School, Wooded/Treed, Reverse Pie Lot
- Topography: Dry
Construction
Type & style
- Home type: SingleFamily
- Property subtype: Single Family Residence
Materials
- Brick, Vinyl Siding
- Foundation: Poured Concrete
- Roof: Asphalt Shingle
Condition
- New construction: Yes
Utilities & green energy
- Sewer: Sewer
Community & HOA
Community
- Security: Carbon Monoxide Detector(s), Smoke Detector(s)
Location
- Region: Brampton
Financial & listing details
- Date on market: 5/1/2026
NORMAN HILL REALTY INC.
NORMAN HILL REALTY INC.
By pressing Contact Agent, you agree that the real estate professional identified above may call/text you about your search, which may involve use of automated means and pre-recorded/artificial voices. You don't need to consent as a condition of buying any property, goods, or services. Message/data rates may apply. You also agree to our Terms of Use. Zillow does not endorse any real estate professionals. We may share information about your recent and future site activity with your agent to help them understand what you're looking for in a home.
Price history
Price history is unavailable.
Public tax history
Tax history is unavailable.
Climate risks
Neighborhood: Credit Valley
Nearby schools
GreatSchools rating
No schools nearby
We couldn't find any schools near this home.
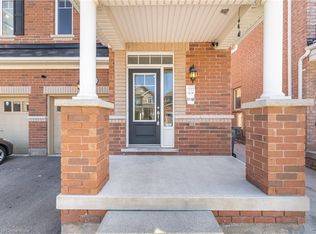
- C$1,082,0006 bd4 ba2k sqft53 Antibes Dr, Brampton, ON L6X5H6Sold
- C$2,0002 bd2 ba-- sqft24 Speedwell St, Brampton, ON L6X2Z1For Rent

- C$1,399,0006 bd5 ba-- sqft25 Swanton Rd, Brampton, ON L6X5J1For Sale

- C$1,499,9008 bd5 ba-- sqft40 Victoriaville Rd, Brampton, ON L6X5J4For Sale
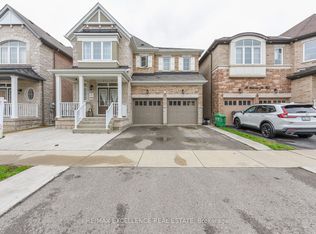
- C$--4 bd2 ba1k sqft44 Victoriaville Rd #2, Brampton, ON L6X5J4Off Market
- C$1,350,0008 bd5 ba-- sqft50 Victoriaville Rd, Brampton, ON L6X5J4For Sale
- C$1,8952 bd1 ba-- sqft76 Durango Dr #BASEMENT, Brampton, ON L6X5G9For Rent
- C$1,299,0004 bd4 ba-- sqft80 Durango Dr, Brampton, ON L6X5G9For Sale
Similar homes
- C$1,599,9007 bd5 ba-- sqft3 Lisson Cres, Brampton, ON L6X 5H8For Sale
 MLS ID #W13581496, CENTURY 21 GREEN REALTY INC.. TRREB
 - C$1,549,9005 bd4 ba-- sqft12 Orangeblossom Trl, Brampton, ON L6X 3B4For Sale
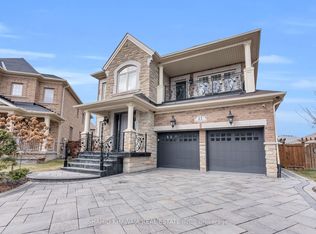 MLS ID #W13506162, SHAHID KHAWAJA REAL ESTATE INC.. TRREB
 - C$1,149,0006 bd5 ba-- sqft99 Watsonbrook Dr, Brampton, ON L6R 0R5For Sale
 MLS ID #W13586094, RE/MAX GOLD REALTY INC.. TRREB
 - C$1,299,9997 bd5 ba-- sqft21 Castle Mountain Dr, Brampton, ON L6R 2W9For Sale
 MLS ID #W13553002, RE/MAX EXCELLENCE REAL ESTATE. TRREB
 - C$1,249,0004 bd4 ba-- sqft1 Icon St, Brampton, ON L6R 0B8For SaleMLS ID #W13448362, COSMOPOLITAN REALTY. TRREB
- C$1,398,0004 bd2 ba-- sqft32 Sellmar Rd, Toronto, ON M9P 3E6For SaleMLS ID #W13588748, RE/MAX PROFESSIONALS INC.. TRREB
- C$1,799,9007 bd6 ba-- sqft18 Vineyard Dr, Brampton, ON L6Y 2A5For SaleMLS ID #W13577776, ROYAL LEPAGE CERTIFIED REALTY. TRREB
- C$1,349,8004 bd4 ba-- sqft1492 Kitchen Ct, Milton, ON L9E 1Y8For SaleMLS ID #W13591574, HOMELIFE/MIRACLE REALTY LTD. TRREB
- C$1,169,9996 bd5 ba-- sqft7 Troyer St, Brampton, ON L7A 4T4For SaleMLS ID #W13424886, RE/MAX GOLD REALTY INC.. TRREB
- C$1,230,0004 bd4 ba-- sqft21 Goodview Dr, Brampton, ON L6R 4C3For SaleMLS ID #W12741838, CENTURY 21 LEGACY LTD.. TRREB
- C$1,269,9996 bd5 ba-- sqft129 Bonnieglen Farm Blvd, Caledon, ON L7C 4B9For SaleMLS ID #W13449720, RE/MAX GOLD REALTY INC.. TRREB
- C$1,299,0006 bd5 ba-- sqft193 Bonnieglen Farm Blvd, Caledon, ON L7C 4C1For SaleMLS ID #W13470938, CENTURY 21 PROPERTY ZONE REALTY INC.. TRREB
- C$1,349,0004 bd4 ba-- sqft3035 Saracen Ct, Mississauga, ON L5N 3G9For SaleMLS ID #W13120880, ROYAL LEPAGE SIGNATURE REALTY. TRREB
- C$879,9004 bd3 ba-- sqft22 Averill Rd, Brampton, ON L7A 5A7For SaleMLS ID #W13546388, ANCHOR NEW HOMES INC.. TRREB
- C$1,019,9906 bd5 ba-- sqft83 Leadenhall Rd, Brampton, ON L7A 4G9For SaleMLS ID #W13467862, RE/MAX EXCELLENCE REAL ESTATE. TRREB
- C$864,9003 bd3 ba-- sqft7 Penbridge Cir, Brampton, ON L7A 2P8For SaleMLS ID #W13536744, ROYAL LEPAGE FLOWER CITY REALTY. TRREB
- C$1,219,9005 bd4 ba-- sqft65 Honeyview Trl, Brampton, ON L6P 4A4For SaleMLS ID #W13077626, CENTURY 21 PEOPLE`S CHOICE REALTY INC.. TRREB
- C$1,100,0005 bd4 ba-- sqft7 Salt Creek Ter, Caledon, ON L7C 4J2For SaleMLS ID #W13545084, RE/MAX HALLMARK FIRST GROUP REALTY LTD.. TRREB
- C$1,249,0004 bd3 ba-- sqft1382 Orr Ter, Milton, ON L9E 0B4For SaleMLS ID #W13489988, CENTURY 21 LEADING EDGE REALTY INC.. TRREB
- C$1,319,9904 bd4 ba-- sqft8 Jack Kenny Ct, Caledon, ON L7E 2M5For SaleMLS ID #W13122236, ROYAL LEPAGE PREMIUM ONE REALTY. TRREB
