Welcome to 27 Sliprock Cres, Brampton! Stunning Greenpark-built stucco and stone detached home in sought-after Credit Valley, featuring 41-ft frontage, no sidewalk, double-car garage with 4-car parking on driveway, double-door entry, 9-ft ceilings, and hardwood floors throughout. Impressive kitchen with granite countertops, stainless steel appliances, stylish backsplash, and large centre island. Main floor offers living, dining, and family rooms plus an office/den. Upstairs features 4 spacious bedrooms and 4 washrooms, including 3 full baths on the second floor. Huge partially finished basement with a legal separate side entrance; city permit documentation available. Extended stamped concrete driveway, concrete floor in the backyard, storage shed, and professionally landscaped front and back yards. Close to top-rated schools including Churchville Public School, parks, trails, shopping, transit, and Mount Pleasant GOStation. **Priced to sell! Offers welcome anytime!**
For sale
C$1,249,900
27 Sliprock Cres, Brampton, ON L6Y 0W8
4beds
4baths
Single Family Residence
Built in ----
3,704 Square Feet Lot
$-- Zestimate®
C$--/sqft
C$-- HOA
What's special
Double-door entryHardwood floors throughoutStainless steel appliancesStylish backsplashLarge centre islandStorage shed
- 1 day
- 17
- 0
Zillow last checked:
Listing updated:
Listed by:
CENTURY 21 PROPERTY ZONE REALTY INC.
Source: TRREB,MLS®#: W14108928 Originating MLS®#: Toronto Regional Real Estate Board
Facts & features
Interior
Bedrooms & bathrooms
- Bedrooms: 4
- Bathrooms: 4
Primary bedroom
- Level: Second
- Dimensions: 5.55 x 3.69
Bedroom 2
- Level: Second
- Dimensions: 4.66 x 3.9
Bedroom 3
- Level: Second
- Dimensions: 4.6 x 3.9
Bedroom 4
- Level: Second
- Dimensions: 3.84 x 3.41
Other
- Dimensions: 0 x 0
Dining room
- Level: Main
- Dimensions: 4.39 x 3.1
Family room
- Level: Main
- Dimensions: 5.55 x 3.9
Kitchen
- Level: Main
- Dimensions: 4.39 x 3.66
Laundry
- Level: Main
- Dimensions: 3.1 x 1.8
Living room
- Level: Main
- Dimensions: 4.6 x 4.27
Office
- Level: Main
- Dimensions: 3.11 x 2.5
Heating
- Forced Air, Gas
Cooling
- Central Air
Appliances
- Included: Water Softener
Features
- Central Vacuum
- Flooring: Carpet Free
- Basement: Separate Entrance,Unfinished
- Has fireplace: Yes
Interior area
- Living area range: 2500-3000 null
Property
Parking
- Total spaces: 6
- Parking features: Garage
- Has garage: Yes
Features
- Stories: 2
- Pool features: None
Lot
- Size: 3,704 Square Feet
Details
- Parcel number: 140862486
Construction
Type & style
- Home type: SingleFamily
- Property subtype: Single Family Residence
Materials
- Stucco (Plaster), Stone
- Foundation: Concrete
- Roof: Shingle
Utilities & green energy
- Sewer: Sewer
Community & HOA
Location
- Region: Brampton
Financial & listing details
- Annual tax amount: C$9,563
- Date on market: 10/22/2026
Price history
Price history is unavailable.
Public tax history
Tax history is unavailable.
Climate risks
Neighborhood: Credit Valley
Nearby schools
GreatSchools rating
No schools nearby
We couldn't find any schools near this home.
Similar homes
- C$1,248,0004 bd4 ba-- sqft124 Bonnie Braes Dr, Brampton, ON L6Y 0W7For Sale
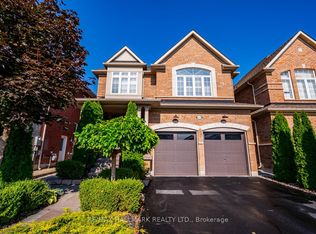 MLS ID #W13625466, RE/MAX HALLMARK REALTY LTD.. TRREB
- C$1,249,9005 bd5 ba-- sqft17 Elmcrest Dr, Brampton, ON L6Y 5T7For Sale
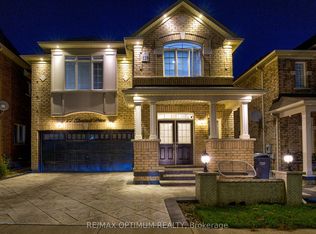 MLS ID #W14105878, RE/MAX OPTIMUM REALTY. TRREB
- C$1,329,0005 bd5 ba-- sqft13 Sage Meadow Cres, Brampton, ON L6Y 0Y1For Sale
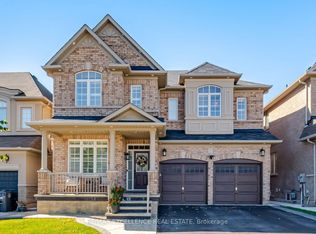 MLS ID #W13886118, RE/MAX EXCELLENCE REAL ESTATE. TRREB
- C$1,499,0004 bd5 ba-- sqft50 Links Ln, Brampton, ON L6Y 5H1For Sale
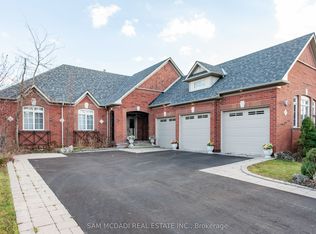 MLS ID #W14113574, COLDWELL BANKER REAL ESTATE PROFESSIONALS. TRREB
