Welcome to this spacious and well-maintained 5-bedroom detached home offering exceptional space and versatility for growing or multi-generational families. Carpetless throughout, this home boasts a functional layout with generous principal rooms, a convenient main floor laundry, and an attached garage.The beautifully fully fenced backyard is perfect for outdoor entertaining and family gatherings, complete with attractive interlocking stonework and plenty of space to relax or play.A standout feature of this home is the legally finished basement with a separate entrance, 2 bedrooms, a full kitchen, and additional living space-ideal for extended family or other permitted residential uses.Situated in a quiet, family-oriented neighbourhood, this home is conveniently located close to Shoppers World Brampton, grocery stores, restaurants, public transit, community parks, recreation facilities, places of worship, and a variety of public and Catholic schools. Commuters will appreciate the quick access to Highway 401 and nearby Highway 410, making travel throughout the GTA convenient. The area also offers easy access to downtown Brampton amenities and everyday essentials.An excellent opportunity to own a spacious family home in a well-established neighbourhood close to all major amenities. A must see!
For sale
C$1,180,000
17 Mannel Cres, Brampton, ON L6Y 5E2
6beds
4baths
Single Family Residence
Built in ----
3,218 Square Feet Lot
$-- Zestimate®
C$--/sqft
C$-- HOA
What's special
Convenient main floor laundryAttached garageBeautifully fully fenced backyardAttractive interlocking stonework
- 100 days
- 2
- 0
Zillow last checked:
Listing updated:
Listed by:
GLOBAL BRICKS EXECUTIVE HOMES REALTY
Source: TRREB,MLS®#: W13507918 Originating MLS®#: Toronto Regional Real Estate Board
Originating MLS®#: Toronto Regional Real Estate BoardFacts & features
Interior
Bedrooms & bathrooms
- Bedrooms: 6
- Bathrooms: 4
Bedroom
- Level: Second
- Dimensions: 4.23 x 4.01
Bedroom 2
- Level: Second
- Dimensions: 3.15 x 3.12
Bedroom 3
- Level: Second
- Dimensions: 3.15 x 2.86
Bedroom 4
- Level: Second
- Dimensions: 3.15 x 3.65
Bedroom 5
- Level: Second
- Dimensions: 3.15 x 3.33
Dining room
- Level: Ground
- Dimensions: 7.38 x 3.15
Family room
- Level: Ground
- Dimensions: 4.16 x 3.09
Kitchen
- Level: Ground
- Dimensions: 2.3 x 3.75
Living room
- Level: Ground
- Dimensions: 7.4 x 3.16
Heating
- Forced Air, Gas
Cooling
- Central Air
Features
- In-Law Suite
- Flooring: Carpet Free
- Basement: Separate Entrance,Apartment
- Has fireplace: No
Interior area
- Living area range: 2000-2500 null
Property
Parking
- Total spaces: 5
- Parking features: Garage
- Has garage: Yes
Features
- Stories: 2
- Pool features: None
Lot
- Size: 3,218 Square Feet
- Features: Fenced Yard, Place Of Worship, Public Transit, School, School Bus Route
Details
- Parcel number: 140711443
Construction
Type & style
- Home type: SingleFamily
- Property subtype: Single Family Residence
Materials
- Brick
- Foundation: Block
- Roof: Asphalt Shingle
Utilities & green energy
- Sewer: Sewer
Community & HOA
Location
- Region: Brampton
Financial & listing details
- Annual tax amount: C$6,315
- Date on market: 7/1/2026
Price history
Price history is unavailable.
Public tax history
Tax history is unavailable.
Climate risks
Neighborhood: Credit Valley
Nearby schools
GreatSchools rating
No schools nearby
We couldn't find any schools near this home.

Similar homes
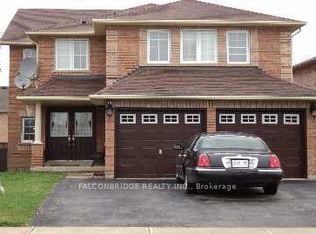
- C$1,099,0006 bd4 ba-- sqft5 Butlermere Dr, Brampton, ON L6Y 4S1For Sale
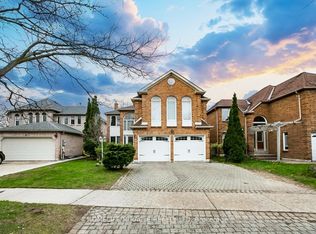 MLS ID #W13667958, HOMELIFE/MIRACLE REALTY LTD. TRREB
 - C$1,199,0004 bd4 ba-- sqft878 Blyleven Blvd, Mississauga, ON L5V 2J3For Sale
 MLS ID #W13881848, iCloud Realty Ltd.. TRREB
 - C$1,149,0004 bd4 ba-- sqft47 Parkview Pl, Brampton, ON L6W 2G2For Sale
 MLS ID #W13577378, ROYAL LEPAGE PLATINUM REALTY. TRREB
 - C$1,199,0007 bd4 ba-- sqft41 Madronna Gdns, Brampton, ON L7A 2V9For Sale
 MLS ID #W13742682, RE/MAX REALTY SPECIALISTS INC.. TRREB
