Rare Opportunity To Own A 3-Unit Semi-Detached Home, With Each Unit Featuring Its Own Separate Entrance. The Upper Level Offers 3 Bedrooms, 1.5 Bathrooms, A Spacious Living Area With Balcony Walkout, And A Well-Designed Kitchen And Dining Area. The Main Level Features 2 Bedrooms, 1 Bathroom, A Bright Living Space And Separate Kitchen, While The 2-Bedroom Basement Suite Offers The Added Benefit Of A Walkout.Situated On A Large Pie-Shaped Ravine Lot, This Home Offers An Expansive Backyard With A Peaceful Natural Setting And A Small Water Stream Visible From The Property. With 8-Car Parking, Generous Living Space, And A Unique Layout, This Property Offers Both Lifestyle And Income Potential.Currently Generating $6000/Month + Utilities, This Is An Excellent Opportunity For First-Time Buyers To Live In One Unit While Generating Rental Income From The Others, Or For Investors Seeking A Multi-Unit Property. Rarely Does A Property Offer This Combination Of Space, Income, Parking, And Ravine Living. Please See The Attached Brochures For Additional Details.
For sale
C$920,000
32 Madison St, Brampton, ON L6S 3C5
7beds
4baths
Single Family Residence
Built in ----
2,463 Square Feet Lot
$-- Zestimate®
C$--/sqft
C$-- HOA
What's special
Bright living spaceSeparate kitchenLarge pie-shaped ravine lotGenerous living space
- 1 day
- 3
- 0
Zillow last checked:
Listing updated:
Listed by:
ROYAL LEPAGE SIGNATURE REALTY
Source: TRREB,MLS®#: W13858514 Originating MLS®#: Toronto Regional Real Estate Board
Originating MLS®#: Toronto Regional Real Estate BoardFacts & features
Interior
Bedrooms & bathrooms
- Bedrooms: 7
- Bathrooms: 4
Primary bedroom
- Description: Primary Bedroom
- Level: Upper
- Area: 10.83 Square Meters
- Area source: Other
- Dimensions: 3.80 x 2.85
Primary bedroom
- Level: Basement
Bedroom 2
- Level: Basement
Bedroom 2
- Description: Bedroom
- Level: Upper
- Area: 8.27 Square Meters
- Area source: Other
- Dimensions: 2.90 x 2.85
Bedroom 3
- Description: Bedroom
- Level: Upper
- Area: 7.56 Square Meters
- Area source: Other
- Dimensions: 2.75 x 2.75
Other
- Level: Main
Other
- Level: Main
Other
- Level: Main
Other
- Level: Main
Dining room
- Description: Dining Room
- Level: Upper
- Area: 28.49 Square Meters
- Area source: Other
- Dimensions: 7.40 x 3.85
Family room
- Description: Family Room
- Level: Basement
- Area: 10.72 Square Meters
- Area source: Other
- Dimensions: 3.20 x 3.35
Kitchen
- Description: Kitchen
- Level: Upper
- Area: 19.83 Square Meters
- Area source: Other
- Dimensions: 5.15 x 3.85
Living room
- Description: Living Room
- Level: Upper
- Area: 28.49 Square Meters
- Area source: Other
- Dimensions: 7.40 x 3.85
Heating
- Forced Air, Gas
Cooling
- Central Air
Appliances
- Included: Countertop Range, Water Heater
Features
- In-Law Capability, Storage
- Flooring: Carpet Free
- Basement: Finished with Walk-Out,Separate Entrance
- Has fireplace: Yes
- Fireplace features: Electric
Interior area
- Living area range: 1500-2000 null
Property
Parking
- Total spaces: 8
- Parking features: Private
- Has attached garage: Yes
Features
- Pool features: None
- Waterfront features: None
Lot
- Size: 2,463 Square Feet
- Features: Irregular Lot, Hospital, Library, Park, Place Of Worship, Public Transit, River/Stream, Pie Shaped Lot
Details
- Parcel number: 141780077
Construction
Type & style
- Home type: SingleFamily
- Property subtype: Single Family Residence
- Attached to another structure: Yes
Materials
- Brick
- Foundation: Concrete
- Roof: Asphalt Shingle
Utilities & green energy
- Sewer: Sewer
Community & HOA
Community
- Security: Carbon Monoxide Detector(s), Smoke Detector(s)
Location
- Region: Brampton
Financial & listing details
- Annual tax amount: C$5,967
- Date on market: 10/3/2026
Price history
Price history is unavailable.
Public tax history
Tax history is unavailable.
Climate risks
Neighborhood: Central Park
Nearby schools
GreatSchools rating
No schools nearby
We couldn't find any schools near this home.
Similar homes
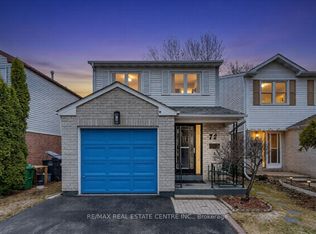
- C$889,0005 bd4 ba-- sqft14 Marengo Ct, Brampton, ON L6S 4H6For Sale
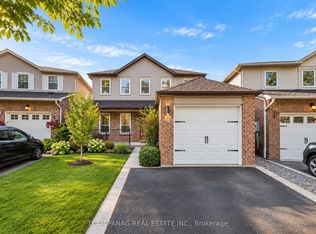 MLS ID #W13859952, TEAM PANAG REAL ESTATE INC.. TRREB
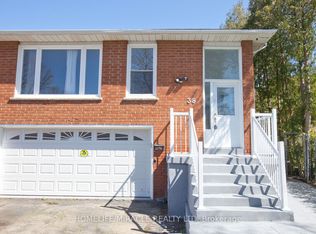
 - C$889,0006 bd3 ba-- sqft15 Lady Stewart Blvd, Brampton, ON L6S 3Y2For Sale
 MLS ID #W13846454, CENTURY 21 GREEN REALTY INC.. TRREB
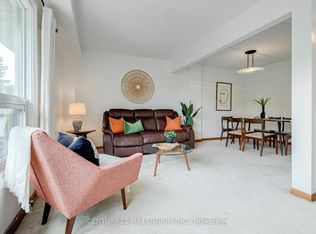
 - C$845,0004 bd3 ba-- sqft22 Wolverton Cres, Brampton, ON L6S 3L1For Sale
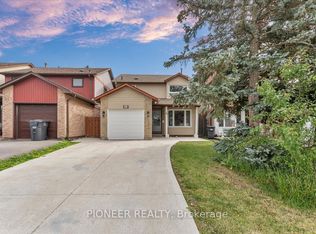 MLS ID #W13848794, PIONEER REALTY. TRREB
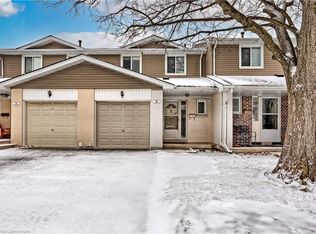
 - C$799,9004 bd3 ba-- sqft34 Mayberry Ct, Brampton, ON L6S 5B1For Sale
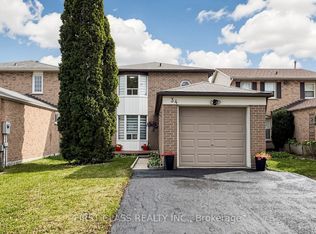 MLS ID #W13857920, FIRST CLASS REALTY INC.. TRREB
