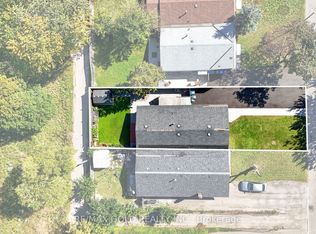
LEGAL BASEMENT APARTMENT!!! ATTENTION FIRST-TIME HOME BUYERS!!! spacious 4-BEDROOM DETACHED HOME WITH A LEGAL BASEMENT APARTMENT WITH SEPARATE ENTRANCE! A fantastic opportunity to enjoy the comfort of detached living while benefiting from potential rental income to help with your mortgage payments! Situated on a HUGE PREMIUM CORNER LOT in a desirable, family-friendly neighbourhood, this home offers exceptional space, privacy and convenience. This carpet-free home features an updated front entrance door and porch, along with an updated roof and driveway (2024). The generous backyard includes a large storage shed and an additional garden shed. Prime Located ideally close to Chinguacousy Park, shopping, public transit, recreational facilities and excellent schools, including Chinguacousy Secondary School, North Park Secondary School and St. Josephine Bakhita Catholic Elementary School. You can LIVE UPSTAIRS, EXPLORE RENTAL INCOME FROM THE LEGAL BASEMENT AND MAKE HOMEOWNERSHIP MORE AFFORDABLE! Perfect for first-time buyers looking for a detached property with income potential. DON'T MISS THIS OPPORTUNITY TO OWN A DETACHED HOME WITH A LEGAL BASEMENT APARTMENT ON A PREMIUM CORNER LOT!
For sale
C$699,900
8 Golden Gate Dr, Brampton, ON L6S 2K5
5beds
3baths
Single Family Residence
Built in ----
3,680 Square Feet Lot
$-- Zestimate®
C$--/sqft
C$-- HOA
What's special
Huge premium corner lotUpdated roofGenerous backyardLarge storage shedAdditional garden shed
- 1 day
- 8
- 0
Zillow last checked:
Listing updated:
Listed by:
HOMELIFE SILVERCITY REALTY INC.
Source: TRREB,MLS®#: W14159310 Originating MLS®#: Toronto Regional Real Estate Board
Facts & features
Interior
Bedrooms & bathrooms
- Bedrooms: 5
- Bathrooms: 3
Primary bedroom
- Level: Second
- Dimensions: 3.61 x 3.35
Bedroom 2
- Level: Second
- Dimensions: 3.35 x 3.14
Bedroom 3
- Level: Second
- Dimensions: 3.34 x 2.63
Bedroom 4
- Level: Second
- Dimensions: 3.33 x 2.61
Dining room
- Level: Main
- Dimensions: 4.66 x 2.22
Kitchen
- Level: Main
- Dimensions: 3.15 x 1.73
Living room
- Level: Main
- Dimensions: 5.74 x 3.31
Heating
- Other, Other Source
Cooling
- Other
Appliances
- Included: Water Heater
Features
- Basement: Separate Entrance,Finished
- Has fireplace: No
Interior area
- Living area range: 1100-1500 null
Property
Parking
- Total spaces: 4
- Parking features: Private
Features
- Stories: 2
- Pool features: None
Lot
- Size: 3,680 Square Feet
Details
- Additional structures: Garden Shed
- Parcel number: 141920071
Construction
Type & style
- Home type: SingleFamily
- Property subtype: Single Family Residence
Materials
- Brick, Vinyl Siding
- Foundation: Concrete Block
- Roof: Asphalt Shingle
Utilities & green energy
- Sewer: Sewer
Community & HOA
Location
- Region: Brampton
Financial & listing details
- Annual tax amount: C$3,974
- Date on market: 11/6/2026
Price history
Price history is unavailable.
Public tax history
Tax history is unavailable.
Climate risks
Neighborhood: Northgate
Nearby schools
GreatSchools rating
No schools nearby
We couldn't find any schools near this home.


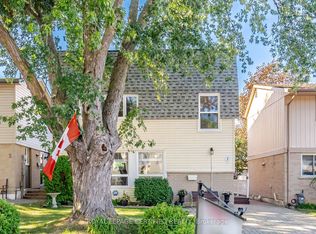

Similar homes
- C$699,9004 bd2 ba-- sqft9 Glenridge Rd, Brampton, ON L6S 1N2For Sale
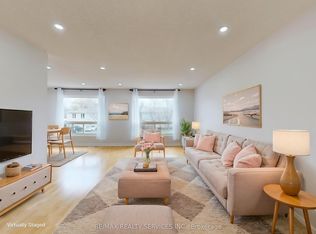 MLS ID #W13822804, RE/MAX REALTY SERVICES INC.. TRREB
- C$679,0003 bd2 ba-- sqft35 Ashton Cres, Brampton, ON L6S 3J9For Sale
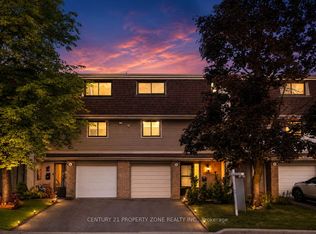 MLS ID #W14155488, CENTURY 21 PROPERTY ZONE REALTY INC.. TRREB
- C$675,0005 bd2 ba-- sqft34 Cathcart Cres, Brampton, ON L6T 2A5For Sale
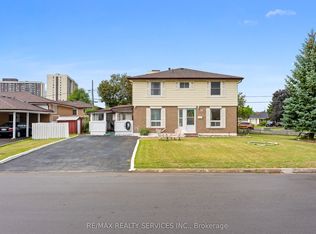 MLS ID #W13818440, RE/MAX REALTY SERVICES INC.. TRREB
- C$759,0005 bd3 ba-- sqft64 Drake Blvd, Brampton, ON L6T 3K9For Sale
 MLS ID #W13831728, RE/MAX GOLD REALTY INC.. TRREB
