*Pie-Shaped Lot* Beautifully maintained and thoughtfully upgraded home offers a range of modern improvements and versatile living spaces. A standout feature is the 300 Sq. Ft. solarium, professionally built with all required permits, providing a bright and inviting space to relax and enjoy the outdoors year-round. The main and second floors were updated in 2021, followed by several enhancements in 2022, including a new garage door, interior garage door, basement flooring, smooth ceilings, pot lights, updated living room door and blinds. The upgraded kitchen features modern cabinetry, refreshed flooring, a Samsung stove and Whirlpool refrigerator, while the washer and dryer were also replaced in 2022. The home includes a newly completed washroom and an additional upgraded second-floor washroom. The basement offers 2 bedrooms, 1 full bathroom and a kitchen, providing additional functional living space. An owned hot water tank adds further value, while the spacious backyard features a shed built in 2022. A wonderful opportunity to own a move-in-ready home with extensive improvements and a permitted solarium.
For sale
C$889,000
14 Marengo Ct, Brampton, ON L6S 4H6
5beds
4baths
Single Family Residence
Built in ----
2,214 Square Feet Lot
$-- Zestimate®
C$--/sqft
C$-- HOA
What's special
Pie-shaped lotNew garage doorInterior garage doorBasement flooringSmooth ceilingsPot lightsUpgraded kitchen
- 18 days
- 45
- 4
Zillow last checked:
Listing updated:
Listed by:
TEAM PANAG REAL ESTATE INC.
Source: TRREB,MLS®#: W13859952 Originating MLS®#: Toronto Regional Real Estate Board
Originating MLS®#: Toronto Regional Real Estate BoardFacts & features
Interior
Bedrooms & bathrooms
- Bedrooms: 5
- Bathrooms: 4
Heating
- Forced Air, Gas
Cooling
- Central Air
Features
- Other
- Basement: Finished
- Has fireplace: Yes
Interior area
- Living area range: 1500-2000 null
Video & virtual tour
Property
Parking
- Total spaces: 4
- Parking features: Private
- Has garage: Yes
Features
- Stories: 2
- Pool features: None
Lot
- Size: 2,214 Square Feet
Details
- Parcel number: 141800166
Construction
Type & style
- Home type: SingleFamily
- Property subtype: Single Family Residence
Materials
- Aluminum Siding, Brick
- Foundation: Concrete
- Roof: Shingle
Utilities & green energy
- Sewer: Sewer
Community & HOA
Location
- Region: Brampton
Financial & listing details
- Annual tax amount: C$5,499
- Date on market: 10/4/2026
Price history
Price history is unavailable.
Public tax history
Tax history is unavailable.
Climate risks
Neighborhood: Central Park
Nearby schools
GreatSchools rating
No schools nearby
We couldn't find any schools near this home.

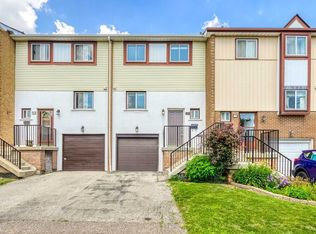


Similar homes
- C$879,9906 bd3 ba-- sqft27 Jefferson Rd, Brampton, ON L6S 2G6For Sale
 MLS ID #W13823882, RE/MAX REAL ESTATE CENTRE INC.. TRREB
 - C$869,0004 bd3 ba-- sqft35 Camberley Cres, Brampton, ON L6V 3L3For Sale
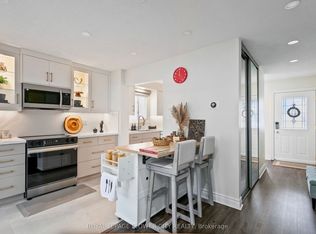 MLS ID #W14016088, ROYAL LEPAGE FLOWER CITY REALTY. TRREB
 - C$799,0005 bd3 ba-- sqft51 Blue Spruce St, Brampton, ON L6R 1C4For Sale
 MLS ID #W13814482, RE/MAX REALTY SPECIALISTS INC.. TRREB
 - C$869,0004 bd4 ba-- sqft8 Flatlands Way, Brampton, ON L6R 2B5For Sale
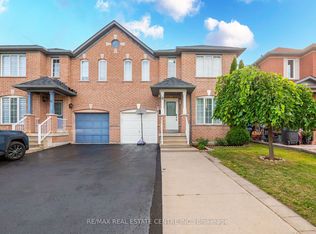 MLS ID #W13704780, RE/MAX REAL ESTATE CENTRE INC.. TRREB
