Fabulous Cul-de-Sac Location On A Tree-Lined Court In The Sought-After M-Section, Literally Steps To Manitou Park & Playground! Situated On A Very Deep Lot, This Well-Maintained Detached Home Offers A Spacious & Functional Layout Perfect For A Growing Family. Rich Laminate Flooring Throughout The Main & Lower Levels. Bright Dining Room With Double-Door Walkout To A Two-Tiered Deck Overlooking The Large, Private Rear Yard-Perfect For Entertaining & Family Gatherings. Upgraded Windows & Fresh Décor Add Comfort & Move-In Appeal. The Lower Level Features A Huge 4th Bedroom With 3-Pc Ensuite & Fireplace, Ideal For Guests, Teenagers Or Extended Family. Generous Front Foyer Offers Plenty Of Space For A Bench & Storage. Fridge(2026), Stove(2026), Dishwasher(2026), Washer(2026), Dryer(2026), Roof shingles (2012). Highly Central Location Just Minutes To Highways, Hospital, Schools, Shopping, Parks & All Amenities. A Wonderful Opportunity To Raise A Family & Enjoy Years Of Comfortable Living In One Of The Area's Most Desirable Neighbourhoods. A Must-See!
For sale
C$799,900
34 Mayberry Ct, Brampton, ON L6S 5B1
4beds
3baths
Single Family Residence
Built in ----
3,447 Square Feet Lot
$-- Zestimate®
C$--/sqft
C$-- HOA
What's special
Cul-de-sac locationTree-lined courtVery deep lotSpacious and functional layoutLarge private rear yardUpgraded windows
- 1 day
- 24
- 3
Zillow last checked:
Listing updated:
Listed by:
FIRST CLASS REALTY INC.
Source: TRREB,MLS®#: W13857920 Originating MLS®#: Toronto Regional Real Estate Board
Originating MLS®#: Toronto Regional Real Estate BoardFacts & features
Interior
Bedrooms & bathrooms
- Bedrooms: 4
- Bathrooms: 3
Primary bedroom
- Description: Primary Bedroom
- Level: Second
- Area: 19.29 Square Meters
- Area source: Other
- Dimensions: 4.55 x 4.24
Bedroom 2
- Description: Bedroom 2
- Level: Second
- Area: 10.09 Square Meters
- Area source: Other
- Dimensions: 3.33 x 3.03
Bedroom 3
- Description: Bedroom 3
- Level: Second
- Area: 8.27 Square Meters
- Area source: Other
- Dimensions: 3.03 x 2.73
Dining room
- Description: Dining Room
- Level: Ground
- Area: 9.18 Square Meters
- Area source: Other
- Dimensions: 3.03 x 3.03
Kitchen
- Description: Kitchen
- Level: Ground
- Area: 10.45 Square Meters
- Area source: Other
- Dimensions: 3.45 x 3.03
Living room
- Description: Living Room
- Level: Ground
- Area: 15.15 Square Meters
- Area source: Other
- Dimensions: 4.55 x 3.33
Recreation
- Description: Bedroom 4
- Level: Basement
- Area: 29.55 Square Meters
- Area source: Other
- Dimensions: 6.97 x 4.24
Heating
- Forced Air, Gas
Cooling
- Central Air
Features
- Flooring: Carpet Free
- Basement: Finished
- Has fireplace: Yes
Interior area
- Living area range: 1100-1500 null
Video & virtual tour
Property
Parking
- Total spaces: 3
- Parking features: Private
- Has attached garage: Yes
Features
- Stories: 2
- Pool features: None
Lot
- Size: 3,447 Square Feet
- Features: Cul de Sac/Dead End, Hospital, Park, Public Transit
Details
- Parcel number: 111111111
Construction
Type & style
- Home type: SingleFamily
- Property subtype: Single Family Residence
Materials
- Aluminum Siding, Brick
- Foundation: Poured Concrete
- Roof: Asphalt Shingle
Utilities & green energy
- Sewer: Sewer
Community & HOA
Location
- Region: Brampton
Financial & listing details
- Annual tax amount: C$5,088
- Date on market: 10/3/2026
Price history
Price history is unavailable.
Public tax history
Tax history is unavailable.
Climate risks
Neighborhood: Central Park
Nearby schools
GreatSchools rating
No schools nearby
We couldn't find any schools near this home.
Similar homes
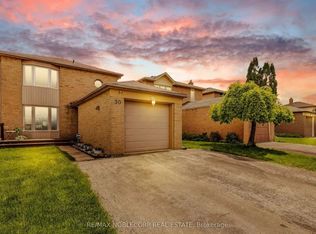
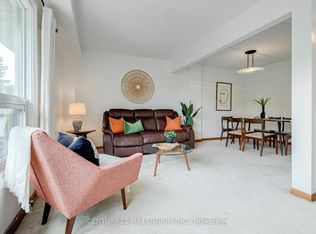
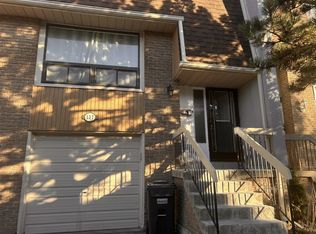
- C$845,0004 bd3 ba-- sqft22 Wolverton Cres, Brampton, ON L6S 3L1For Sale
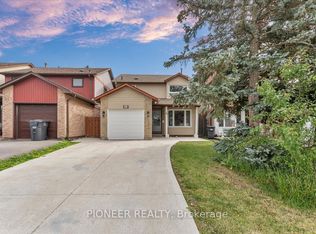 MLS ID #W13848794, PIONEER REALTY. TRREB
 - C$789,0004 bd2 ba-- sqft38 Jasper Cres, Brampton, ON L6S 2G2For Sale
 MLS ID #W13854632, ROYAL LEPAGE MEADOWTOWNE REALTY. TRREB
 - C$829,9004 bd4 ba-- sqft52 Newdale Pl, Brampton, ON L6S 5Z3For Sale
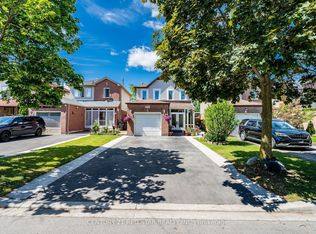 MLS ID #W13844538, CENTURY 21 RED STAR REALTY INC.. TRREB
 - C$889,0005 bd4 ba-- sqft14 Marengo Ct, Brampton, ON L6S 4H6For Sale
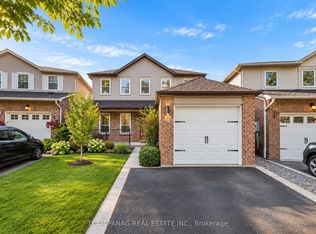 MLS ID #W13859952, TEAM PANAG REAL ESTATE INC.. TRREB
