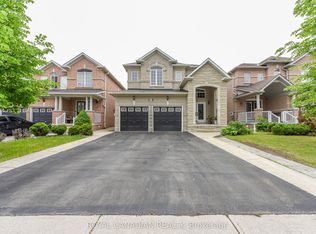
Beautifully Maintained Detached Home With Finished Basement In The Sought-After M-Section! Located On A Quiet Court With Park & Playground Nearby. Just Minutes To Highways, Hospital, Schools, & Shopping. Featuring a Main Floor Family Room With Solarium, Huge Pie-Shaped Lot, Hardwood Floors, Vinyl Windows, And A Spacious Kitchen To Love. Spotlessly Clean, Tastefully Decorated & Move-In Ready. Exceptional Value!
For sale
C$1,149,000
2 Mayberry Ct, Brampton, ON L6S 5A9
3beds
4baths
Single Family Residence
Built in ----
-- sqft lot
$-- Zestimate®
C$--/sqft
C$-- HOA
What's special
Finished basementPark and playground nearbyHuge pie-shaped lotHardwood floorsVinyl windowsSpacious kitchen
- 71 days
- 2
- 0
Zillow last checked:
Listing updated:
Listed by:
ROYAL CANADIAN REALTY
Source: TRREB,MLS®#: W13604902 Originating MLS®#: Toronto Regional Real Estate Board
Originating MLS®#: Toronto Regional Real Estate BoardFacts & features
Interior
Bedrooms & bathrooms
- Bedrooms: 3
- Bathrooms: 4
Bedroom
- Level: Second
- Dimensions: 4.85 x 3.84
Bedroom 2
- Level: Second
- Dimensions: 3.2 x 3.33
Bedroom 3
- Level: Second
- Dimensions: 3.33 x 2.69
Dining room
- Level: Main
- Dimensions: 3.68 x 2.92
Family room
- Level: Main
- Dimensions: 3.76 x 3.68
Kitchen
- Level: Main
- Dimensions: 3.48 x 3.18
Living room
- Level: Main
- Dimensions: 5 x 3.3
Recreation
- Level: Basement
- Dimensions: 6.32 x 5.44
Utility room
- Level: Basement
- Dimensions: 6.48 x 4.19
Heating
- Forced Air, Gas
Cooling
- Central Air
Appliances
- Included: Water Heater
Features
- Basement: Finished
- Has fireplace: Yes
Interior area
- Living area range: 1500-2000 null
Video & virtual tour
Property
Parking
- Total spaces: 3
- Parking features: Private
- Has garage: Yes
Features
- Stories: 2
- Pool features: None
- Waterfront features: None
Lot
- Features: Park, Fenced Yard, Public Transit, Place Of Worship
Details
- Parcel number: 141800206
Construction
Type & style
- Home type: SingleFamily
- Property subtype: Single Family Residence
Materials
- Brick, Vinyl Siding
- Foundation: Concrete
- Roof: Asphalt Shingle
Utilities & green energy
- Sewer: Sewer
Community & HOA
Location
- Region: Brampton
Financial & listing details
- Annual tax amount: C$5,570
- Date on market: 7/24/2026
Price history
Price history is unavailable.
Public tax history
Tax history is unavailable.
Climate risks
Neighborhood: Central Park
Nearby schools
GreatSchools rating
No schools nearby
We couldn't find any schools near this home.
Similar homes
- C$1,129,9996 bd4 ba-- sqft29 Dewside Dr, Brampton, ON L6R 3B7For Sale
 MLS ID #W13703488, ROYAL CANADIAN REALTY. TRREB
 - C$784,9003 bd2 ba-- sqft1 Wolverton Cres, Brampton, ON L6S 3L1For Sale
 MLS ID #W13826176, RE/MAX GOLD REALTY INC.. TRREB
 - C$1,199,0004 bd4 ba-- sqft38 Robitaille Dr, Brampton, ON L6R 0H6For Sale
 MLS ID #W13740152, ROYAL STAR REALTY INC.. TRREB
 - C$999,9905 bd2 ba-- sqft86 Jade Cres, Brampton, ON L6S 3M8For Sale
 MLS ID #W13782034, RE/MAX REAL ESTATE CENTRE INC.. TRREB
