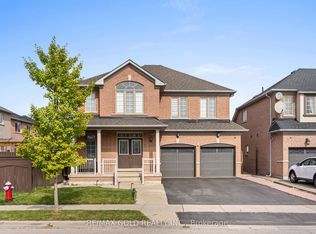
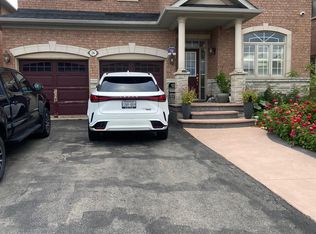
Beautiful 4-Bedroom Detached Home in a great neighbourhood. Amazing layout. Living Room, Dining Room and Family Room on the main floor. 3 full washrooms on the second floor. Family-size eat-in kitchen. Granite countertop, Centre Island, walk-out to backyard. Big Family Room with gas fireplace. Main Floor Laundry Room. 2 bedrooms and rec room; Finished basement with kitchen and separate side-entrance in-law suite. 2 full washrooms in the basement. Close to schools, buses and shopping. The shed in the backyard
For sale
C$1,298,900
10 Amethyst Cir, Brampton, ON L6P 0Z7
4beds
6baths
Single Family Residence
Built in ----
3,838 Square Feet Lot
$-- Zestimate®
C$--/sqft
C$-- HOA
What's special
Family-size eat-in kitchenGranite countertopCentre islandWalk-out to backyardMain floor laundry roomFinished basement with kitchenSeparate side-entrance in-law suite
- 1 day
- 5
- 1
Zillow last checked:
Listing updated:
Listed by:
RE/MAX GOLD REALTY INC.
Source: TRREB,MLS®#: W14157604 Originating MLS®#: Toronto Regional Real Estate Board
Facts & features
Interior
Bedrooms & bathrooms
- Bedrooms: 4
- Bathrooms: 6
Heating
- Forced Air, Gas
Cooling
- Central Air
Features
- In-Law Suite
- Flooring: Carpet Free
- Basement: Separate Entrance,Finished
- Has fireplace: Yes
- Fireplace features: Natural Gas
Interior area
- Living area range: 2500-3000 null
Video & virtual tour
Property
Parking
- Total spaces: 6
- Parking features: Private, Garage Door Opener
- Has attached garage: Yes
Features
- Stories: 2
- Pool features: None
Lot
- Size: 3,838 Square Feet
Details
- Parcel number: 143680354
Construction
Type & style
- Home type: SingleFamily
- Property subtype: Single Family Residence
Materials
- Brick
- Foundation: Concrete
- Roof: Asphalt Shingle
Utilities & green energy
- Sewer: Sewer
Community & HOA
Location
- Region: Brampton
Financial & listing details
- Annual tax amount: C$8,849
- Date on market: 11/6/2026
Price history
Price history is unavailable.
Public tax history
Tax history is unavailable.
Climate risks
Neighborhood: Bram East
Nearby schools
GreatSchools rating
No schools nearby
We couldn't find any schools near this home.


Similar homes
- C$1,269,9906 bd5 ba-- sqft62 Oakhaven Rd, Brampton, ON L6P 3B6For Sale
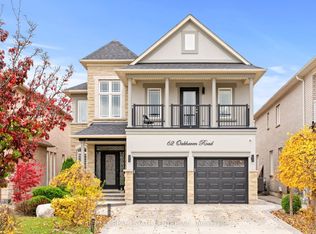 MLS ID #W14158110, RE/MAX REAL ESTATE CENTRE INC.. TRREB
- C$1,299,9904 bd4 ba-- sqft24 Aveena Rd, Brampton, ON L6P 0Z5New Construction
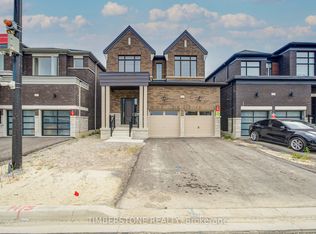 MLS ID #W13856970, TIMBERSTONE REALTY. TRREB
- C$1,299,9904 bd4 ba-- sqft51 Aveena Rd, Brampton, ON L6P 0Z5New Construction
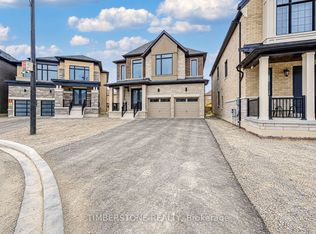 MLS ID #W13856982, TIMBERSTONE REALTY. TRREB
- C$1,275,9904 bd4 ba-- sqft43 Aveena Rd, Brampton, ON L6P 0Z5New Construction
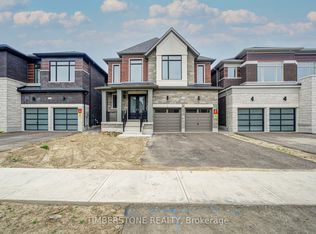 MLS ID #W13856972, TIMBERSTONE REALTY. TRREB
