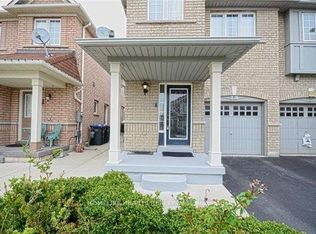
Aprx 2300 Sq Ft. Fully Renovated. Welcome To This Beautifully Upgraded Semi-Detached Home Featuring 4 Spacious Bedrooms & A Finished Basement With Separate Entrance. The Home Boasts A Fully Upgraded Brand New Kitchen With Brand New Appliances, Including Stove, Fridge, Washer & Dryer. New Tiles. New Floor. New Paint. New Staircase. Upgraded Washrooms Add A Modern Touch Throughout. The Finished Basement Offers 2 Bedrooms, Providing Additional Living Space Ideal For Extended Family. A Great Opportunity For Families Looking For Comfort, Space & Convenience!
For sale
C$999,900
20 Gallview Ln, Brampton, ON L6P 1R8
6beds
4baths
Single Family Residence
Built in ----
2,757 Square Feet Lot
$-- Zestimate®
C$--/sqft
C$-- HOA
What's special
Brand new appliancesNew tilesNew floorNew paintNew staircase
- 2 days
- 7
- 4
Zillow last checked:
Listing updated:
Listed by:
RE/MAX GOLD REALTY INC.
Source: TRREB,MLS®#: W14153470 Originating MLS®#: Toronto Regional Real Estate Board
Facts & features
Interior
Bedrooms & bathrooms
- Bedrooms: 6
- Bathrooms: 4
Primary bedroom
- Description: Primary Bedroom
- Level: Second
- Area: 19.74 Square Meters
- Area source: Other
- Dimensions: 4.32 x 4.57
Bedroom
- Level: Basement
- Dimensions: 0 x 0
Bedroom 2
- Level: Basement
- Dimensions: 0 x 0
Bedroom 2
- Description: Bedroom 2
- Level: Second
- Area: 18.02 Square Meters
- Area source: Other
- Dimensions: 4.29 x 4.20
Bedroom 3
- Description: Bedroom 3
- Level: Second
- Area: 11.79 Square Meters
- Area source: Other
- Dimensions: 3.65 x 3.23
Bedroom 4
- Description: Bedroom 4
- Level: Second
- Area: 11.32 Square Meters
- Area source: Other
- Dimensions: 3.65 x 3.10
Breakfast
- Description: Breakfast
- Level: Main
- Area: 8.49 Square Meters
- Area source: Other
- Dimensions: 3.10 x 2.74
Dining room
- Description: Dining Room
- Level: Main
- Area: 23.48 Square Meters
- Area source: Other
- Dimensions: 5.36 x 4.38
Family room
- Description: Family Room
- Level: Main
- Area: 18.79 Square Meters
- Area source: Other
- Dimensions: 4.38 x 4.29
Kitchen
- Description: Kitchen
- Level: Main
- Area: 7.63 Square Meters
- Area source: Other
- Dimensions: 3.10 x 2.46
Laundry
- Description: Laundry
- Level: Ground
- Area: 8.75 Square Meters
- Area source: Other
- Dimensions: 3.23 x 2.71
Living room
- Description: Living Room
- Level: Main
- Area: 23.48 Square Meters
- Area source: Other
- Dimensions: 5.36 x 4.38
Office
- Description: Office
- Level: Second
- Area: 10.5 Square Meters
- Area source: Other
- Dimensions: 4.32 x 2.43
Heating
- Forced Air, Gas
Cooling
- Central Air
Features
- None
- Basement: Finished,Separate Entrance
- Has fireplace: No
Interior area
- Living area range: 2000-2500 null
Property
Parking
- Total spaces: 3
- Parking features: Garage - Attached
- Has attached garage: Yes
Features
- Stories: 2
- Pool features: None
Lot
- Size: 2,757 Square Feet
- Features: Park, Place Of Worship, Public Transit, School
Details
- Parcel number: 142111280
Construction
Type & style
- Home type: SingleFamily
- Property subtype: Single Family Residence
- Attached to another structure: Yes
Materials
- Brick
- Foundation: Other
- Roof: Other
Utilities & green energy
- Sewer: Sewer
Community & HOA
Location
- Region: Brampton
Financial & listing details
- Annual tax amount: C$7,094
- Date on market: 11/5/2026
Price history
Price history is unavailable.
Public tax history
Tax history is unavailable.
Climate risks
Neighborhood: Bram East
Nearby schools
GreatSchools rating
No schools nearby
We couldn't find any schools near this home.

Similar homes
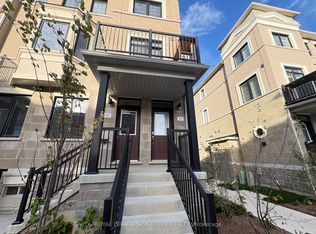
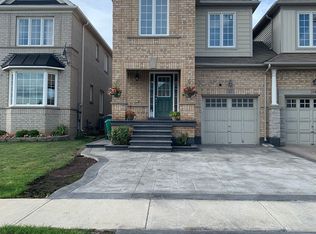
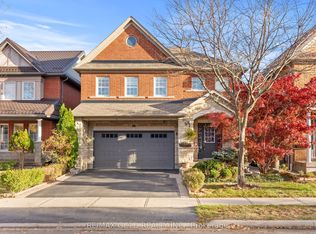
- C$989,9005 bd4 ba-- sqft12 Lightcatcher Cir, Brampton, ON L6P 3P6For Sale
 MLS ID #W14134232, CENTURY 21 PEOPLE`S CHOICE REALTY INC.. TRREB
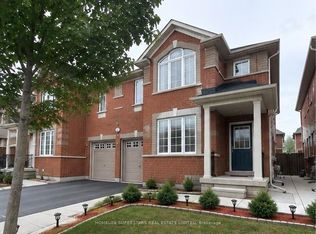
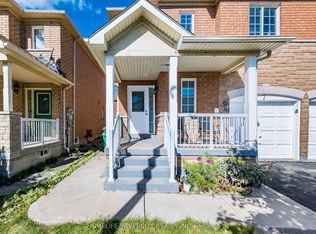
- C$1,079,9005 bd4 ba-- sqft55 Beresford Cres, Brampton, ON L6P 2M1For Sale
 MLS ID #W14139568, RE/MAX GOLD REALTY INC.. TRREB
- C$1,039,0006 bd5 ba-- sqft7 Shadyridge Rd, Brampton, ON L6P 1K3For Sale
 MLS ID #W13885944, HOMELIFE SILVERCITY REALTY INC.. TRREB
- C$1,169,0007 bd5 ba-- sqft14 Whitehouse Cres, Brampton, ON L6P 1M2For Sale
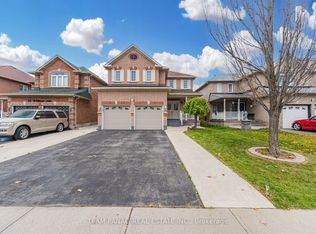 MLS ID #W14132500, TEAM PANAG REAL ESTATE INC.. TRREB
