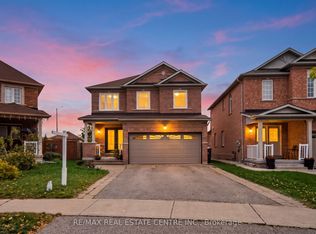
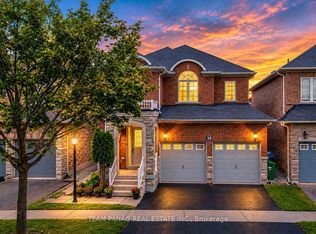
Gorgeous Detached Home In Prime Castlemore Area. 4+2 Bedrooms & 5 Bathrooms. Double Door Entry, Large Principal Room ,Big Breakfast Area,Walkout To Backyard. Master Bedroom 5Pc Ensuite,Large W/I Closet. All Bedrms Attchd To Washrooms. Separate Entrance, Kitchenette In The Basement, Inground Sprinkler System, New Furnace(2022). Solar Panels, The Owner Gets Yearly Payment At A Percentage Amount, Buyer To Assume Agreement. Photos may not reflect the current condition. Property is sold as is!
For sale
C$1,099,999
17 River Heights Dr, Brampton, ON L6P 2M9
6beds
5baths
Single Family Residence
Built in ----
4,720 Square Feet Lot
$-- Zestimate®
C$--/sqft
C$-- HOA
What's special
Double door entryLarge principal roomBig breakfast areaWalkout to backyardSeparate entranceKitchenette in the basementInground sprinkler system
- 3 days
- 17
- 1
Zillow last checked:
Listing updated:
Listed by:
SUTTON GROUP - SUMMIT REALTY INC.
Source: TRREB,MLS®#: W14109388 Originating MLS®#: Toronto Regional Real Estate Board
Facts & features
Interior
Bedrooms & bathrooms
- Bedrooms: 6
- Bathrooms: 5
Primary bedroom
- Level: Second
- Dimensions: 5.01 x 4.37
Bedroom
- Level: Basement
- Dimensions: 3.15 x 2.88
Bedroom 2
- Level: Basement
- Dimensions: 3.15 x 2.88
Bedroom 2
- Level: Second
- Dimensions: 3.59 x 3.25
Bedroom 3
- Level: Second
- Dimensions: 3.59 x 3.25
Bedroom 4
- Level: Second
- Dimensions: 3.59 x 3.25
Breakfast
- Level: Main
- Dimensions: 3.64 x 2.98
Dining room
- Level: Main
- Dimensions: 5.75 x 5.93
Family room
- Level: Main
- Dimensions: 4.47 x 5.79
Kitchen
- Level: Second
- Dimensions: 6.85 x 4.16
Living room
- Level: Main
- Dimensions: 5.75 x 5.93
Heating
- Forced Air, Gas
Cooling
- Central Air
Features
- Other
- Basement: Separate Entrance,Finished
- Has fireplace: Yes
- Fireplace features: Family Room
Interior area
- Living area range: 2500-3000 null
Property
Parking
- Total spaces: 6
- Parking features: Garage
- Has garage: Yes
Features
- Stories: 2
- Pool features: None
Lot
- Size: 4,720 Square Feet
- Topography: Flat
Details
- Parcel number: 142111602
Construction
Type & style
- Home type: SingleFamily
- Property subtype: Single Family Residence
Materials
- Brick
- Foundation: Poured Concrete
- Roof: Asphalt Shingle
Utilities & green energy
- Sewer: Sewer
Community & HOA
Location
- Region: Brampton
Financial & listing details
- Annual tax amount: C$8,823
- Date on market: 10/23/2026
Price history
Price history is unavailable.
Public tax history
Tax history is unavailable.
Climate risks
Neighborhood: Bram East
Nearby schools
GreatSchools rating
No schools nearby
We couldn't find any schools near this home.

Similar homes
- C$1,179,0006 bd5 ba-- sqft72 Baylawn Cir S, Brampton, ON L6P 2M5For Sale
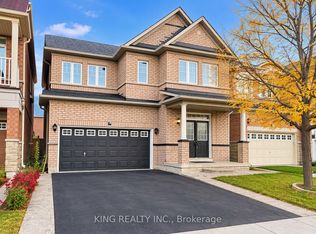 MLS ID #W14091346, KING REALTY INC.. TRREB
- C$1,099,0004 bd5 ba-- sqft52 Gore Valley Trl, Brampton, ON L6P 2G9For Sale
 MLS ID #W13693646, RE/MAX METROPOLIS REALTY. TRREB
- C$1,039,0006 bd5 ba-- sqft7 Shadyridge Rd, Brampton, ON L6P 1K3For Sale
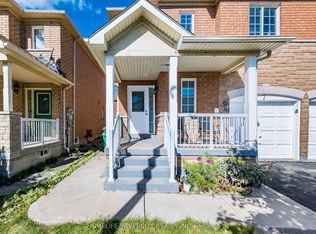 MLS ID #W13885944, HOMELIFE SILVERCITY REALTY INC.. TRREB
- C$1,099,0006 bd4 ba-- sqft38 Mountland Rd, Brampton, ON L6P 2A7For Sale
 MLS ID #W13855944, TEAM PANAG REAL ESTATE INC.. TRREB
