Welcome to this beautifully upgraded 4+2 bedroom home in the highly sought-after Brampton East community. Situated on a generous lot, this move-in-ready property offers a bright and spacious open-concept layout featuring a stunning renovated kitchen, modernized bathrooms, hardwood flooring on the main level, and carpet-free living throughout. The home also features a fully finished basement with a separate side entrance, providing additional living space and flexibility. Ideally located within walking distance to schools, parks, walking trails, grocery stores, banks, and public transit, with easy access to Highways 427 and 407. Offering the perfect blend of style, space, and convenience, this is a rare opportunity you won't want to miss!
For sale
C$1,199,000
86 Whitehouse Cres, Brampton, ON L6P 1L6
6beds
5baths
Single Family Residence
Built in ----
4,157 Square Feet Lot
$-- Zestimate®
C$--/sqft
C$-- HOA
What's special
- 4 days |
- 8 |
- 0 |
Zillow last checked:
Listing updated:
Listed by:
RIGHT AT HOME REALTY INC.
Source: TRREB,MLS®#: W13619094 Originating MLS®#: Toronto Regional Real Estate Board
Originating MLS®#: Toronto Regional Real Estate BoardFacts & features
Interior
Bedrooms & bathrooms
- Bedrooms: 6
- Bathrooms: 5
Primary bedroom
- Level: Second
- Dimensions: 6.17 x 4.54
Bedroom 2
- Level: Second
- Dimensions: 3.66 x 3.44
Bedroom 3
- Level: Second
- Dimensions: 4.87 x 3.54
Bedroom 4
- Level: Second
- Dimensions: 3.65 x 3.54
Other
- Level: Second
Family room
- Level: Main
- Dimensions: 4.75 x 4.24
Kitchen
- Level: Main
- Dimensions: 5.27 x 4.24
Library
- Level: Main
- Dimensions: 4.11 x 2.71
Living room
- Level: Main
- Dimensions: 6.27 x 3.35
Heating
- Forced Air, Gas
Cooling
- Central Air
Appliances
- Included: Water Softener
Features
- Storage
- Flooring: Carpet Free
- Basement: Finished,Separate Entrance
- Has fireplace: Yes
- Fireplace features: Family Room
Interior area
- Living area range: 2500-3000 null
Video & virtual tour
Property
Parking
- Total spaces: 6
- Parking features: Garage Door Opener
- Has garage: Yes
Features
- Stories: 2
- Patio & porch: Porch
- Exterior features: Privacy
- Pool features: None
Lot
- Size: 4,157 Square Feet
- Features: Fenced Yard, Park, Place Of Worship, Rec./Commun.Centre, School, Public Transit
Details
- Parcel number: 142110205
Construction
Type & style
- Home type: SingleFamily
- Property subtype: Single Family Residence
Materials
- Brick
- Foundation: Concrete
- Roof: Shingle
Utilities & green energy
- Sewer: Sewer
Community & HOA
Community
- Security: Carbon Monoxide Detector(s), Smoke Detector(s)
Location
- Region: Brampton
Financial & listing details
- Annual tax amount: C$8,332
- Date on market: 7/29/2026
RIGHT AT HOME REALTY INC.
RIGHT AT HOME REALTY INC.
By pressing Contact Agent, you agree that the real estate professional identified above may call/text you about your search, which may involve use of automated means and pre-recorded/artificial voices. You don't need to consent as a condition of buying any property, goods, or services. Message/data rates may apply. You also agree to our Terms of Use. Zillow does not endorse any real estate professionals. We may share information about your recent and future site activity with your agent to help them understand what you're looking for in a home.
Price history
Price history is unavailable.
Public tax history
Tax history is unavailable.
Climate risks
Neighborhood: Bram East
Nearby schools
GreatSchools rating
No schools nearby
We couldn't find any schools near this home.
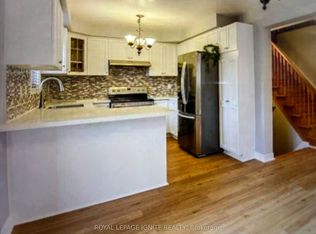
- C$1,399,9993 bd4 ba-- sqft62 Trevino Cres, Brampton, ON L6P1L9For Sale
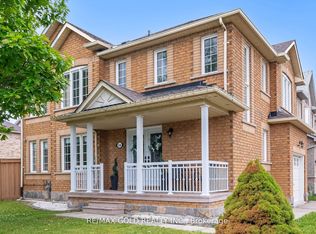
- C$--3 bd3 ba1.6k sqft14 Westbrook Ave, Brampton, ON L6P1M1Off Market
- C$1,489,0004 bd4 ba-- sqft30 Trevino Cres, Brampton, ON L6P1L9For Sale

- C$--3 bd3 ba2.2k sqft14 Trevino Cres #1, Brampton, ON L6P1L9Off Market
- C$3,5004 bd3 ba-- sqft35 Whitehouse Cres, Brampton, ON L6P1M2For Rent
- C$--2 bd1 ba-- sqft90 Avalanche Cres, Brampton, ON L6P1L7Off Market
- C$1,379,9006 bd5 ba-- sqft5 Whitehouse Cres, Brampton, ON L6P1M3For Sale
- C$925,0003 bd4 ba-- sqft4 Slessor Ln, Brampton, ON L6P1M3For Sale
Similar homes
- C$1,399,9007 bd6 ba-- sqft71 Skyvalley Dr, Brampton, ON L6P 3B7For Sale
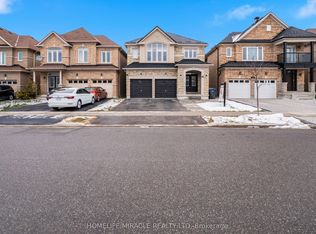 MLS ID #W13629038, HOMELIFE/MIRACLE REALTY LTD. TRREB
 - C$1,145,0006 bd4 ba-- sqft67 Buick Blvd, Brampton, ON L7A 3B7For Sale
 MLS ID #W13624590, CITYSCAPE REAL ESTATE LTD.. TRREB
 - C$1,249,0006 bd4 ba-- sqft531 Wallenberg Cres, Mississauga, ON L5B 3L8For Sale
 MLS ID #W13623662, RIGHT AT HOME REALTY INC.. TRREB
 - C$1,448,0005 bd4 ba-- sqft99 Richler Ave, Vaughan, ON L4H 3Y6For Sale
 MLS ID #N13619884, RIGHT AT HOME REALTY INC.. TRREB
 - C$1,350,0004 bd3 ba-- sqft39 Grovetree Rd, Toronto, ON M9V 2Y4For SaleMLS ID #W13623688, RIGHT AT HOME REALTY INC.. TRREB
- C$1,269,9006 bd4 ba-- sqft18 Hartwell Gate, Brampton, ON L6R 2V3For SaleMLS ID #W13460974, HOMELIFE/MIRACLE REALTY LTD. TRREB
- C$985,0004 bd3 ba-- sqft33 Drexel Rd, Brampton, ON L6P 3S4For SaleMLS ID #W13555662, RIGHT AT HOME REALTY INC.. TRREB
- C$1,380,0008 bd6 ba-- sqft70 Maldives Cres, Brampton, ON L6P 1L1For SaleMLS ID #W13549238, HOMELIFE/DIAMONDS REALTY INC.. TRREB
- C$1,199,9007 bd4 ba-- sqft72 Lockwood Rd, Brampton, ON L6Y 5C6For SaleMLS ID #W13548202, HOMELIFE/MIRACLE REALTY LTD. TRREB
- C$1,089,9006 bd4 ba-- sqft63 Pennsylvania Ave, Brampton, ON L6Y 4P3For SaleMLS ID #W13608290, RIGHT AT HOME REALTY INC.. TRREB
- C$955,0006 bd4 ba-- sqft17 Keeleview Cres, Brampton, ON L6R 0H4For SaleMLS ID #W13563250, RIGHT AT HOME REALTY EXCELLENCE. TRREB
- C$899,0004 bd4 ba-- sqft34 Meadowlark Dr, Brampton, ON L6Y 4A7For SaleMLS ID #W13626920, RIGHT AT HOME REALTY INC.. TRREB
- C$1,788,0004 bd4 ba-- sqft66 Sanremo Ct, Vaughan, ON L4H 1K5For SaleMLS ID #N13612380, RIGHT AT HOME REALTY INC.. TRREB
- C$999,7864 bd4 ba-- sqft847 Stonebridge Ave, Mississauga, ON L5V 2L1For SaleMLS ID #W13618716, RIGHT AT HOME REALTY INC.. TRREB
- C$748,0005 bd4 ba-- sqft10 Banting Cres, Brampton, ON L6Y 2L8For SaleMLS ID #W13622688, RIGHT AT HOME REALTY EXCELLENCE. TRREB
- C$749,9003 bd2 ba-- sqft74 McCaul St, Brampton, ON L6V 1J3For SaleMLS ID #W13620114, RIGHT AT HOME REALTY INC.. TRREB
- C$1,125,0006 bd4 ba-- sqft16 Woodside Ct, Brampton, ON L6Y 3Z3For SaleMLS ID #W13012312, RIGHT AT HOME REALTY INC.. TRREB
- C$1,049,0005 bd5 ba-- sqft211 Queen Mary Dr, Brampton, ON L7A 1Y9For SaleMLS ID #W13547098, RIGHT AT HOME REALTY INC.. TRREB
- C$1,080,0005 bd3 ba-- sqft39 Banner Rd, Brampton, ON L6X 4K8For SaleMLS ID #W13122180, RIGHT AT HOME REALTY INC.. TRREB
- C$795,0006 bd2 ba-- sqft59 Edenborough Dr, Brampton, ON L6T 3A6For SaleMLS ID #W13232000, RIGHT AT HOME REALTY INC.. TRREB
