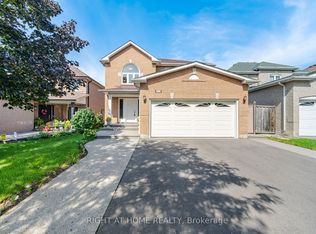
Welcome to this beautifully renovated home in the heart of Mississauga 2000-2500 Sq ft.! Very close to squareone mall! 4+2bed 4wash, 2 kitchens!! 1 kitchen in first floor and 1 more kitchen in basement. Two laundry rooms. Conveniently located near schools, parks, transit, grocery stores, and Square One Shopping Centre, this move-in-ready home offers modern upgrades and exceptional living space. HUGE UPGRADE RENOVATED!! over $200,000 renovation done to this house!!! Offering the perfect blend of luxury, comfort, and convenience! This beautifully designed residence features spacious, sun-filled living areas, a gourmet kitchen with premium finishes.Situated within top-ranked school boundaries, including The Woodlands Secondary School 9.4/10 ratings!!You're just minutes from Square One Shopping Centre, Sheridan College, Highway 403, the LRT, and public transit. The fully finished basement adds approximately 800 sq. ft. of living space with a new kitchen, living area, two bedrooms , laundry room and full bathroom-ideal for extended family or additional living space. Additional features include a double-car garage, all appliances, updated light fixtures, window coverings, and a garage door opener with remote. A perfect blend of style, comfort, and convenience-don't miss this exceptional. Laundry and drier is located in basement and also in 1st floor! Do not miss this opportunity!! must show!-Brand new AC 2 years-Brand new Furnace 2 years-Brand new Garage 3 years-Brand new Main door and front glass cover 2 years-Brand new Roof drainage system (eavestroughs and downspouts) replaced in 2024 -All windows replaced 2 years ago.-Over $200k renovation done to this beatiful house!! Basement(2bed 1kitchen 1full washroom bsmt). Tenant will vacate without issue in accordance with the new buyer's needs, or may be assumed by the buyer.
For sale
C$1,249,000
531 Wallenberg Cres, Mississauga, ON L5B 3L8
6beds
4baths
Single Family Residence
Built in ----
3,638 Square Feet Lot
$-- Zestimate®
C$--/sqft
C$-- HOA
What's special
Beautifully renovated homeDouble-car garageUpdated light fixturesWindow coverings
- 73 days
- 49
- 0
Zillow last checked:
Listing updated:
Listed by:
RIGHT AT HOME REALTY INC.
Source: TRREB,MLS®#: W13623662 Originating MLS®#: Toronto Regional Real Estate Board
Originating MLS®#: Toronto Regional Real Estate BoardFacts & features
Interior
Bedrooms & bathrooms
- Bedrooms: 6
- Bathrooms: 4
Primary bedroom
- Level: Second
- Dimensions: 4.9 x 3.7
Bedroom
- Level: Basement
- Dimensions: 3.99 x 2.59
Bedroom 2
- Level: Second
- Dimensions: 3.8 x 2.8
Bedroom 3
- Level: Second
- Dimensions: 4.2 x 3.7
Bedroom 4
- Level: Second
- Dimensions: 4.2 x 3.09
Bedroom 5
- Level: Basement
- Dimensions: 3.8 x 2.8
Dining room
- Level: Ground
- Dimensions: 3.2 x 3.09
Family room
- Level: Ground
- Dimensions: 4.99 x 3.39
Kitchen
- Level: Ground
- Dimensions: 4.59 x 2.9
Kitchen
- Level: Basement
- Dimensions: 3.8 x 2.59
Living room
- Level: Basement
- Dimensions: 2.49 x 2.8
Living room
- Level: Ground
- Dimensions: 4.99 x 3.2
Heating
- Forced Air, Gas
Cooling
- Central Air
Features
- Flooring: Carpet Free
- Basement: Full,Finished
- Has fireplace: Yes
Interior area
- Living area range: 2000-2500 null
Video & virtual tour
Property
Parking
- Total spaces: 6
- Parking features: Garage
- Has garage: Yes
Features
- Stories: 2
- Pool features: None
Lot
- Size: 3,638 Square Feet
Details
- Parcel number: 131410098
Construction
Type & style
- Home type: SingleFamily
- Property subtype: Single Family Residence
Materials
- Brick
- Foundation: Brick
- Roof: Asphalt Shingle
Utilities & green energy
- Sewer: Sewer
Community & HOA
Location
- Region: Mississauga
Financial & listing details
- Annual tax amount: C$7,571
- Date on market: 7/31/2026
Price history
Price history is unavailable.
Public tax history
Tax history is unavailable.
Climate risks
Neighborhood: Creditview
Nearby schools
GreatSchools rating
No schools nearby
We couldn't find any schools near this home.
- C$2,8002 bd2 ba-- sqft3985 Grand Park Dr #1511, Mississauga, ON L5B0H8For Rent
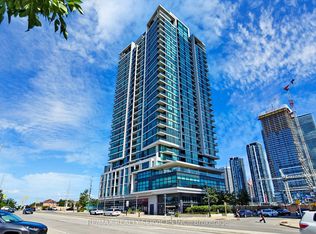
- C$--2 bd1 ba-- sqft3985 Grand Park Dr #407, Mississauga, ON L5B0H8Off Market

- C$--1 bd2 ba700 sqft3985 Grand Park Dr #507, Mississauga, ON L5B0H8Off Market
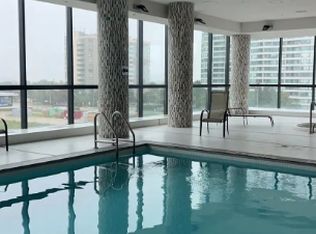
- C$429,0001 bd1 ba-- sqft3985 Grand Park Dr #1610, Mississauga, ON L5B0H8For Sale

Similar homes
- C$1,259,9994 bd4 ba-- sqft5817 Whitehorn Ave, Mississauga, ON L5V 2W6For Sale
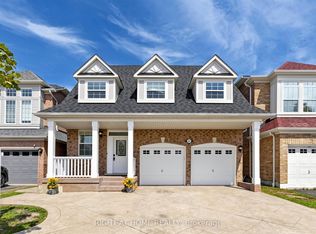 MLS ID #W13828666, RIGHT AT HOME REALTY INC.. TRREB
 - C$1,259,0006 bd4 ba-- sqft3852 Brinwood Gate, Mississauga, ON L5M 7H2For Sale
 MLS ID #W13717592, HOMELIFE/MIRACLE REALTY LTD. TRREB
 - C$1,259,0004 bd2 ba-- sqft6415 Dunray Ct, Mississauga, ON L5N 1E7For Sale
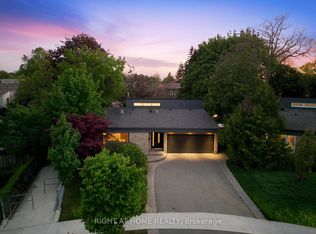 MLS ID #W13716832, RIGHT AT HOME REALTY INC.. TRREB
 - C$1,299,8007 bd4 ba-- sqft975 Mantle Cres, Mississauga, ON L5V 2G3For Sale
 MLS ID #W13749252, RIGHT AT HOME REALTY INC.. TRREB
