Attention Builders & End Users! Charming Family Home with Room to Grow in Lakeview, Mississauga! Welcome to your next chapter in the heart of Lakeview neighbourhood a peaceful & established community where tree-lined streets, family-friendly vibes, and walkable lakefront access come together to create the perfect place to call home. Nestled on an extra-large lot, this inviting 3+1 bedroom, 2 bathroom home offers incredible charm and flexibility for downsizers, families, first-time buyers or savvy investors. Whether you're looking to move right in, renovate and personalize, expand, or even build your dream home from the ground up this is the opportunity you've been waiting for! From the moment you arrive, you'll be greeted by a beautifully designed facade and a generous front yard that offers a warm welcome and wonderful curb appeal. The newer carport addition ensures your vehicle stays dry and protected , while the wheelchair-accessible front entrance with motorized lift (negotiable) can assist with wheelchairs, strollers or even bringing in heavy items and groceries!Step inside through a bright mudroom - a perfect spot to shake off the day. The main level features: three bedrooms, a 4-piece bathroom and a warm living and dining area. Whether you're sipping morning coffee while gazing out over the yard or enjoying cozy evenings in, this space makes everyday living easy. Head downstairs to the fully finished basement, which offers a spacious family room, a 4th bedroom or office, a 3-piece bathroom, ample storage and large laundry room. Step outside and take in the sprawling backyard, a private retreat surrounded by greenery. Whether you're hosting summer BBQs, relaxing under the stars on the patio, or dreaming of a future garden oasis, pool, or play area- the possibilities here are endless! Need extra space for your tools, bikes, or hobby gear? The large detached shed is ready to help. Everything's in place for comfortable- just bring your vision and make it yours!
For sale
Street View
C$1,299,000
907 4th St, Mississauga, ON L5E 1J8
4beds
2baths
Single Family Residence
Built in ----
7,640 Square Feet Lot
$-- Zestimate®
C$--/sqft
C$-- HOA
What's special
Extra-large lotBeautifully designed facadeGenerous front yardWonderful curb appealNewer carport additionBright mudroomThree bedrooms
- 105 days
- 7
- 0
Zillow last checked:
Listing updated:
Listed by:
RIGHT AT HOME REALTY INC.
Source: TRREB,MLS®#: W13501094 Originating MLS®#: Toronto Regional Real Estate Board
Originating MLS®#: Toronto Regional Real Estate BoardFacts & features
Interior
Bedrooms & bathrooms
- Bedrooms: 4
- Bathrooms: 2
Heating
- Forced Air, Gas
Cooling
- Central Air
Appliances
- Included: Water Softener, Water Heater Owned
Features
- In-Law Capability, Wheelchair Access
- Flooring: Carpet Free
- Basement: Full
- Has fireplace: No
Interior area
- Living area range: 700-1100 null
Video & virtual tour
Property
Parking
- Total spaces: 5
- Parking features: Private
- Has carport: Yes
Accessibility
- Accessibility features: Stair Lift
Features
- Pool features: None
Lot
- Size: 7,640 Square Feet
Details
- Additional structures: Garden Shed
- Parcel number: 134750062
Construction
Type & style
- Home type: SingleFamily
- Architectural style: Bungalow-Raised
- Property subtype: Single Family Residence
Materials
- Brick
- Foundation: Unknown
- Roof: Shingle
Utilities & green energy
- Sewer: Sewer
Community & HOA
Location
- Region: Mississauga
Financial & listing details
- Annual tax amount: C$6,358
- Date on market: 6/29/2026
Price history
Price history is unavailable.
Public tax history
Tax history is unavailable.
Climate risks
Neighborhood: Lakeview
Nearby schools
GreatSchools rating
No schools nearby
We couldn't find any schools near this home.

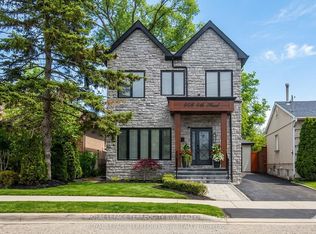
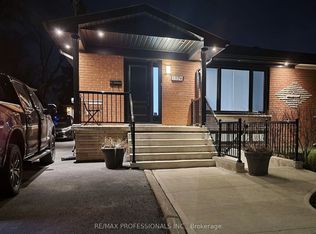
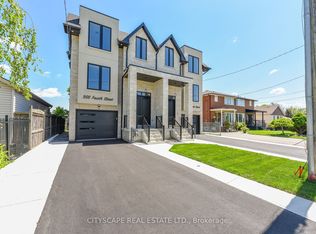
Similar homes
- C$1,299,9984 bd4 ba-- sqft4141 Trellis Cres, Mississauga, ON L5L 2M1For Sale
 MLS ID #W13675222, RIGHT AT HOME REALTY INC.. TRREB
 - C$1,440,0004 bd2 ba-- sqft3325 Enniskillen Cir, Mississauga, ON L5C 2M9For Sale
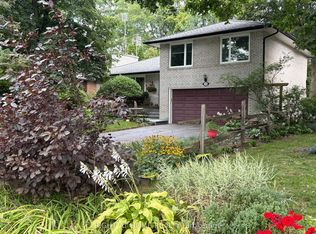 MLS ID #W13784312, RIGHT AT HOME REALTY INC.. TRREB
 - C$1,249,0006 bd4 ba-- sqft531 Wallenberg Cres, Mississauga, ON L5B 3L8For Sale
 MLS ID #W13623662, RIGHT AT HOME REALTY INC.. TRREB
 - C$1,148,8883 bd2 ba-- sqft3126 McCarthy Ct, Mississauga, ON L4Y 3Z5For Sale
 MLS ID #W13648660, RIGHT AT HOME REALTY INC.. TRREB
