Welcome to Old Port Credit, one of Mississauga's most sought-after lakeside communities! This solid brick raised bungalow sits on a private, mature treed lot (39 x 135 ft) in a neighbourhood in transition, where larger custom homes are being built on these generous lots - a smart place to invest.The main level features bright living and dining rooms with hardwood flooring, an eat-in kitchen, 3 bedrooms, and a 4-piece bath. The fully finished basement offers a separate entrance, full kitchen, rec room with fireplace, 2 bedrooms, and a bathroom - ideal for extended family or in-law potential (basement not registered with the city; sellers make no representation regarding the basement, sold as-is).Outside, enjoy a charming covered front porch, wood deck, storage shed, fully fenced yard, and an oversized 1.5-car garage with driveway parking for 4.The location is unbeatable: steps to Lake Ontario, walking distance to the marina, Snug Harbour and the iconic lighthouse, waterfront trails, pubs, restaurants, festivals, and concerts. Minutes to the GO Station, QEW, and major highways - cut your commute and enjoy everything Port Credit and Clarkson have to offer.Whether you're a family, downsizer, or first-time buyer, this is a rare opportunity to own in the hub of Port Credit. Don't miss it!Upgrades & inclusions: Furnace (2026), A/C (2025), 2 fridges, 2 stoves, built-in dishwasher, washer & dryer (clothes washer in as-is condition). Central vac present but not functioning, no canister.
For sale
C$1,649,900
33 Benson Ave, Mississauga, ON L5H 2P3
5beds
2baths
Single Family Residence
Built in ----
5,265 Square Feet Lot
$-- Zestimate®
C$--/sqft
C$-- HOA
What's special
Solid brick raised bungalowHardwood flooringEat-in kitchenRec room with fireplaceCharming covered front porchWood deckStorage shed
- 127 days
- 16
- 0
Zillow last checked:
Listing updated:
Listed by:
RIGHT AT HOME REALTY INC.
Source: TRREB,MLS®#: W13440690 Originating MLS®#: Toronto Regional Real Estate Board
Originating MLS®#: Toronto Regional Real Estate BoardFacts & features
Interior
Bedrooms & bathrooms
- Bedrooms: 5
- Bathrooms: 2
Primary bedroom
- Level: Ground
- Dimensions: 4.27 x 3.36
Bedroom 2
- Level: Ground
- Dimensions: 3.66 x 3.05
Bedroom 3
- Level: Ground
- Dimensions: 3.35 x 3.05
Bedroom 4
- Level: Basement
- Dimensions: 3.53 x 3.45
Bedroom 5
- Level: Basement
- Dimensions: 3 x 2.79
Dining room
- Level: Basement
- Dimensions: 4.34 x 3.4
Dining room
- Level: Ground
- Dimensions: 3.05 x 3.36
Kitchen
- Level: Ground
- Dimensions: 4.59 x 3.66
Kitchen
- Level: Basement
- Dimensions: 4.32 x 4.01
Laundry
- Level: Basement
- Dimensions: 0 x 0
Living room
- Level: Ground
- Dimensions: 5.17 x 3.36
Recreation
- Level: Basement
- Dimensions: 6.81 x 3.76
Heating
- Forced Air, Gas
Cooling
- Central Air
Features
- Basement: Apartment,Separate Entrance
- Has fireplace: Yes
- Fireplace features: Wood Burning
Interior area
- Living area range: 1100-1500 null
Video & virtual tour
Property
Parking
- Total spaces: 5
- Parking features: Private Double, Garage Door Opener
- Has garage: Yes
Features
- Pool features: None
Lot
- Size: 5,265 Square Feet
- Features: Beach, Fenced Yard, Golf, Marina, Park, Public Transit, Irregular Lot
Details
- Additional structures: Fence - Full, Shed
- Parcel number: 134480586
Construction
Type & style
- Home type: SingleFamily
- Architectural style: Bungalow-Raised
- Property subtype: Single Family Residence
Materials
- Brick, Brick Veneer
- Foundation: Block
- Roof: Asphalt Shingle
Utilities & green energy
- Sewer: Sewer
Community & HOA
Location
- Region: Mississauga
Financial & listing details
- Annual tax amount: C$8,322
- Date on market: 6/13/2026
Price history
Price history is unavailable.
Public tax history
Tax history is unavailable.
Climate risks
Neighborhood: Port Credit
Nearby schools
GreatSchools rating
No schools nearby
We couldn't find any schools near this home.


Similar homes
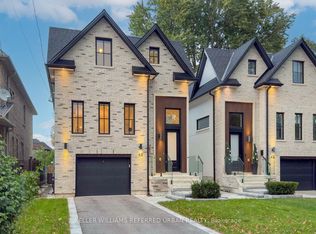
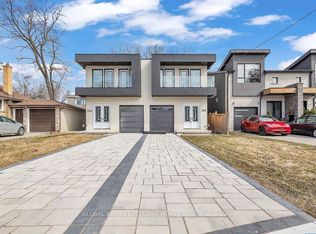
- C$1,799,0005 bd4 ba-- sqft1073 Mesa Cres, Mississauga, ON L5H 4B3For Sale
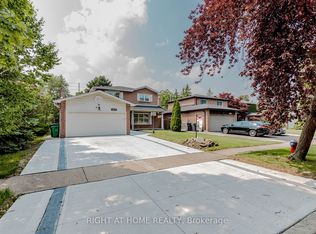 MLS ID #W13605668, RIGHT AT HOME REALTY INC.. TRREB
 - C$1,749,9006 bd4 ba-- sqft1665 Asgard Dr, Mississauga, ON L5E 3G5For Sale
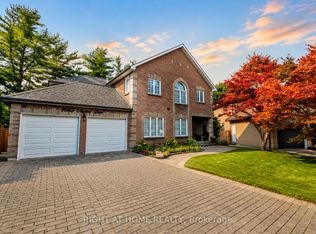 MLS ID #W13610204, RIGHT AT HOME REALTY INC.. TRREB
 - C$1,440,0004 bd2 ba-- sqft3325 Enniskillen Cir, Mississauga, ON L5C 2M9For Sale
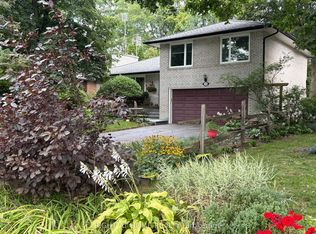 MLS ID #W13784312, RIGHT AT HOME REALTY INC.. TRREB
 - C$1,024,9005 bd2 ba-- sqft1963 Carrera Ln, Mississauga, ON L5J 1C6For Sale
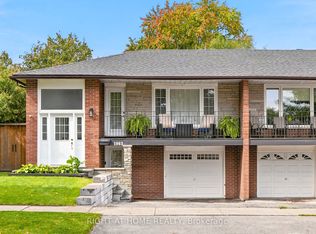 MLS ID #W13868314, RIGHT AT HOME REALTY INC.. TRREB
