EXCEPTIONAL LUXURY IN PORT CREDIT. BRIGHT, SPACIOUS & STEPS TO THE LAKE. THIS IMPECCABLY DESIGNED SHOW HOME IS IDEALLY SITUATED WITHIN WALKING DISTANCE TO THE LAKE, PORT CREDIT VILLAGE, MARINA & GO STATION. OFFERING OVER 3,600 SQUARE FEET OF EXQUISITELY FINISHED SPACE, THIS BRIGHT & SPACIOUS RESIDENCE REDEFINES MODERN LIVING IN ONE OF MISSISSAUGA'S MOST SOUGHT-AFTER COMMUNITIES. MAIN FLOOR FEATURES STUNNING 10 FOOT CEILINGS! THE HEART OF THE HOME IS A CHEF'S DREAM KITCHEN, SHOWCASING FLOOR-TO-CEILING CUSTOM CABINETRY, PREMIUM STAINLESS STEEL APPLIANCES AND AN EXPANSIVE LAYOUT THAT FLOWS SEAMLESSLY INTO A SUN-DRENCHED LIVING AREA WITH A MODERN FIREPLACE & WALL-TO-WALL BUILT-IN CABINETRY. 2ND FLOOR OFFERS 9 FOOT CEILINGS! BOASTING 4 GENEROUS BEDROOMS & 6 SYLISH WASHROOMS, THIS HOME IS THOUGHTFULLY CRAFTED FOR COMFORT & ELEGANCE. THE PRIMARY BEDROOM SUITE OFFERS SERENE BACKYARD VIEWS & A SPA-INSPIRED 5-PIECE BATHROOM. THE 2ND & 3RD BEDROOMS FEATURE 3 PIECE & 4 PIECE ENSUITE WASHROOMS. THE 4TH BEDROOM INCLUDES A BUILT-IN CLOSET & A WALK-OUT TO A DECK OVERLOOKING THE FRONT YARD. AN ADDITIONAL 3 PIECE WASHROOM COMPLETES THE 2ND LEVEL. BASEMENT OFFERS 9 FOOT CEILINGS! STEP INTO THE MASSIVE WALKOUT BASEMENT, COMPLETE WITH A 3 PIECE WASHROOM, ADDITIONAL LAUNDRY AREA, STORAGE SPACE & ACCESS TO A PRIVATE, PROFESSIONALLY LANDSCAPED BACKYARD FEATURING A COMPOSITE DECK - PERFECT FOR ENTERTAINING OR RELAXING IN LOW-MAINTENANCE LUXURY. OTHER HIGHLIGHTS INCLUDE: 2 SKYLIGHTS & OVERSIZED WINDOWS THAT FLOOD THE SPACE WITH NATURAL LIGHT, EXTRA WIDE DRIVEWAY FITTING UP TO 5 VEHICLES, ELEGANT FINISHES & SUPERIOR CRAFTSMANSHIP THROUGHOUT, PROXIMITY TO MAJOR ROUTES, TOP-RATED SCHOOLS, PARKS & LOCAL AMENITIES. THIS IS MORE THAN A HOME - IT'S A LIFESTYLE. LIVE LUXURIOUSLY BY THE LAKE IN A COMMUNITY KNOWN FOR ITS CHARM, VIBRANCY & UNBEATABLE LOCATION.
For sale
C$1,778,000
36 B Pine Ave N, Mississauga, ON L5H 2P8
4beds
6baths
Single Family Residence
Built in ----
3,725 Square Feet Lot
$-- Zestimate®
C$--/sqft
C$-- HOA
What's special
- 117 days |
- 36 |
- 1 |
Zillow last checked:
Listing updated:
Listed by:
INTERNATIONAL REALTY FIRM, INC.
Source: TRREB,MLS®#: W12933432 Originating MLS®#: Toronto Regional Real Estate Board
Originating MLS®#: Toronto Regional Real Estate BoardFacts & features
Interior
Bedrooms & bathrooms
- Bedrooms: 4
- Bathrooms: 6
Primary bedroom
- Level: Second
- Dimensions: 7.01 x 5.64
Bedroom 2
- Level: Second
- Dimensions: 4.42 x 2.79
Bedroom 3
- Level: Second
- Dimensions: 4.42 x 2.74
Bedroom 4
- Level: Second
- Dimensions: 3.66 x 2.8
Dining room
- Level: Main
- Dimensions: 11.28 x 5.28
Kitchen
- Level: Main
- Dimensions: 11.28 x 5.28
Living room
- Level: Main
- Dimensions: 11.28 x 5.28
Other
- Level: Main
- Dimensions: 3.35 x 2.64
Recreation
- Level: Basement
- Dimensions: 10.82 x 5.28
Heating
- Forced Air, Gas
Cooling
- Central Air
Appliances
- Included: Bar Fridge, Built-In Oven, Instant Hot Water
Features
- In-Law Capability
- Flooring: Carpet Free
- Basement: Finished with Walk-Out,Separate Entrance
- Has fireplace: Yes
- Fireplace features: Electric
Interior area
- Living area range: 2500-3000 null
Property
Parking
- Total spaces: 6
- Parking features: Private Double, Garage Door Opener
- Has garage: Yes
Features
- Stories: 2
- Patio & porch: Patio, Deck
- Exterior features: Landscaped
- Pool features: None
- On waterfront: Yes
Lot
- Size: 3,725 Square Feet
- Features: Beach, Fenced Yard, Waterfront, Library, Marina, Park
Construction
Type & style
- Home type: SingleFamily
- Property subtype: Single Family Residence
Materials
- Stone, Stucco (Plaster)
- Foundation: Poured Concrete
- Roof: Asphalt Shingle
Utilities & green energy
- Sewer: Sewer
Community & HOA
Community
- Security: Alarm System
Location
- Region: Mississauga
Financial & listing details
- Annual tax amount: C$12,041
- Date on market: 3/29/2026
INTERNATIONAL REALTY FIRM, INC.
INTERNATIONAL REALTY FIRM, INC.
By pressing Contact Agent, you agree that the real estate professional identified above may call/text you about your search, which may involve use of automated means and pre-recorded/artificial voices. You don't need to consent as a condition of buying any property, goods, or services. Message/data rates may apply. You also agree to our Terms of Use. Zillow does not endorse any real estate professionals. We may share information about your recent and future site activity with your agent to help them understand what you're looking for in a home.
Price history
Price history is unavailable.
Public tax history
Tax history is unavailable.
Climate risks
Neighborhood: Port Credit
Nearby schools
GreatSchools rating
No schools nearby
We couldn't find any schools near this home.
- C$2,688,0005 bd4 ba-- sqft28 Pine Ave N, Mississauga, ON L5H2P8For Sale

- C$1,980,0005 bd6 ba-- sqft11 A Maple Ave N, Mississauga, ON L5H2R9For Sale
- C$1,980,0005 bd6 ba-- sqft11 B Maple Ave N, Mississauga, ON L5H2R9For Sale

- C$1,899,9995 bd3 ba-- sqft31 Maple Ave N, Mississauga, ON L5H2R9For Sale

- C$--5 bd4 ba2.4k sqft38 Pine Ave N, Mississauga, ON L5H2P8Off Market
- C$1,649,9005 bd2 ba-- sqft33 Benson Ave, Mississauga, ON L5H2P3For Sale
- C$1,830,0005 bd5 ba2.7k sqft16B Benson Ave, Mississauga, ON L5H2P4Sold
- C$--4 bd4 ba2.3k sqft172 Queen St W, Mississauga, ON L5H1L6Off Market
Similar homes
- C$1,999,8504 bd4 ba-- sqft7B Iroquois Ave, Mississauga, ON L5G 1M7For Sale
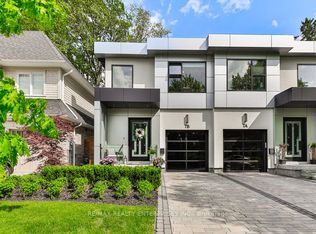 MLS ID #W13169966, RE/MAX REALTY ENTERPRISES INC.. TRREB
 - C$1,749,0006 bd4 ba-- sqft7350 Glamorgan Way, Mississauga, ON L5N 7Z3For Sale
 MLS ID #W13595812, HOMELIFE/MIRACLE REALTY LTD. TRREB
 - C$1,499,9994 bd4 ba-- sqft1071 Westmount Ave, Mississauga, ON L5E 1X5For Sale
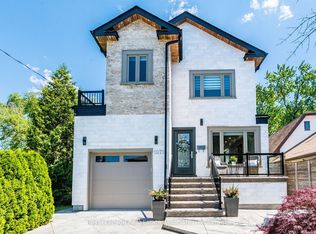 MLS ID #W13502462, Royal LePage Real Estate Associates. TRREB
 - C$1,999,0005 bd5 ba-- sqft25 Delma Dr, Toronto, ON M8W 4N3For Sale
 MLS ID #W13594878, KELLER WILLIAMS REFERRED URBAN REALTY. TRREB
 - C$1,498,0005 bd5 ba-- sqft888 4th St, Mississauga, ON L5E 1J6For SaleMLS ID #W13540286, ROYAL LEPAGE TERREQUITY SW REALTY. TRREB
- C$1,600,0004 bd4 ba-- sqft300 Canital Ct, Mississauga, ON L4Z 3B6For SaleMLS ID #W13505452, ROYAL LEPAGE REAL ESTATE SERVICES LTD.. TRREB
- C$2,249,9003 bd6 ba-- sqft24 Cayuga Ave, Mississauga, ON L5G 3S7For SaleMLS ID #W13551478, RE/MAX ESCARPMENT REALTY INC.. TRREB
- C$2,248,0003 bd5 ba-- sqft37 Oakwood Ave N, Mississauga, ON L5G 3L9For SaleMLS ID #W13440338, RE/MAX REALTY ENTERPRISES INC.. TRREB
- C$1,869,8853 bd4 ba-- sqft47 13th St, Toronto, ON M8V 3H3For SaleMLS ID #W13576306, RE/MAX REALTY ENTERPRISES INC.. TRREB
- C$1,649,9996 bd4 ba-- sqft4392 Grassland Cres, Mississauga, ON L5V 1E2For SaleMLS ID #W13103940, RE/MAX METROPOLIS REALTY. TRREB
- C$1,899,0007 bd4 ba-- sqft6150 Bankhead Ct, Mississauga, ON L5V 1L9For SaleMLS ID #W12800510, RE/MAX REAL ESTATE CENTRE INC.. TRREB
- C$1,039,6004 bd3 ba-- sqft1190 Cawthra Rd #610, Mississauga, ON L5G 0A5For SaleMLS ID #W13598870, SUTTON GROUP - REALTY EXPERTS INC.. TRREB
- C$1,699,0005 bd4 ba-- sqft489 Ravineview Way, Oakville, ON L6H 6T1For SaleMLS ID #W13448842, CRIMSON ROSE REAL ESTATE INC.. TRREB
- C$1,678,8007 bd5 ba-- sqft396 Derrydale Dr, Mississauga, ON L5W 0E1For SaleMLS ID #W13579786, CENTURY 21 RED STAR REALTY INC.. TRREB
- C$1,349,0005 bd4 ba-- sqft1594 Sunnycove Dr, Mississauga, ON L4X 1B5For SaleMLS ID #W13536244, INTERNATIONAL REALTY FIRM, INC.. TRREB
- C$1,699,0004 bd2 ba-- sqft312 Pinegrove Rd, Oakville, ON L6K 3R1For SaleMLS ID #W13240876, Sotheby's International Realty Canada, Brokerage. TRREB
- C$2,049,0006 bd4 ba-- sqft338 Woodale Ave, Oakville, ON L6K 2N7For SaleMLS ID #W13588766, REMAX YOUR COMMUNITY REALTY. TRREB
- C$1,999,0004 bd4 ba-- sqft1139 Glengrove Ave W, Toronto, ON M6B 2K5For SaleMLS ID #W13583172, RE/MAX ULTIMATE REALTY INC.. TRREB
- C$1,499,9005 bd5 ba-- sqft4 Lunness Rd, Toronto, ON M8W 4M3New ConstructionMLS ID #W13575766, ROYAL LEPAGE ESTATE REALTY. TRREB
- C$1,759,9004 bd5 ba-- sqft2432 Edward Leaver Trl, Oakville, ON L6M 5M2For SaleMLS ID #W13437856, RE/MAX ABOUTOWNE REALTY CORP.. TRREB
