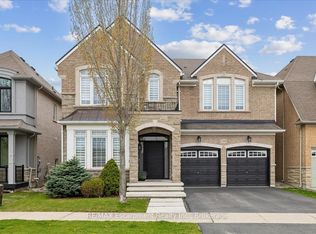
Welcome to Glen Abbey Encore! A neighborhood that offers the best variety of amenities in Canada's best place to live. There's great shopping, top rated public, separate and private schools, popular restaurants, Rec Centers, Libraries & more all close at hand. Golfers will love the proximity to Deerfield Golf Club, Glen Abbey Golf Course and many others nearby. This stunning Modern 4 bedroom + 5 bathroom residence blends refined design with everyday functionality in a vibrant, family-friendly neighbourhood. Impressive 10 ft ceilings on the main floor and 9 ft ceilings on the second level and finished lower level. Enjoy cozy nights with a double sided fireplace in the Dining and Family room. Enjoy Chef inspired meals prepared in your Gourmet Kitchen with BI Cooktop and Oven. The Primary Bedroom features a large walk in closet and elegant spa ensuite with free standing tub. Spacious bedrooms one with ensuite and 2 sharing a Jack and Jill bathroom. The beautiful parks, beaches and marinas of Lake Ontario are just minutes south, & commuters will enjoy proximity to Bronte GO Station and Hwy 407 and the QEW/403. With all this and more right at your doorstep, this is one Encore that undoubtedly deserves a standing ovation.
For sale
C$1,759,900
2432 Edward Leaver Trl, Oakville, ON L6M 5M2
4beds
5baths
Single Family Residence
Built in ----
3,444 Square Feet Lot
$-- Zestimate®
C$--/sqft
C$-- HOA
What's special
Spacious bedrooms
- 47 days |
- 18 |
- 0 |
Zillow last checked:
Listing updated:
Listed by:
RE/MAX ABOUTOWNE REALTY CORP.
Source: TRREB,MLS®#: W13437856 Originating MLS®#: Toronto Regional Real Estate Board
Originating MLS®#: Toronto Regional Real Estate BoardFacts & features
Interior
Bedrooms & bathrooms
- Bedrooms: 4
- Bathrooms: 5
Primary bedroom
- Level: Second
- Dimensions: 4.75 x 4.37
Bedroom 2
- Level: Second
- Dimensions: 3.45 x 3.05
Bedroom 3
- Level: Second
- Dimensions: 3.05 x 3.66
Bedroom 4
- Level: Second
- Dimensions: 4.27 x 3.35
Breakfast
- Level: Main
- Dimensions: 4.75 x 3.05
Dining room
- Level: Main
- Dimensions: 4.42 x 3.66
Family room
- Level: Main
- Dimensions: 4.42 x 3.66
Kitchen
- Level: Main
- Dimensions: 4.57 x 2.74
Living room
- Level: Main
- Dimensions: 3.4 x 3.05
Mud room
- Level: Main
- Dimensions: 2.13 x 2.13
Recreation
- Level: Basement
- Dimensions: 8.84 x 5.79
Heating
- Forced Air, Gas
Cooling
- Central Air
Appliances
- Included: Built-In Oven, Water Heater, Countertop Range
Features
- ERV/HRV
- Basement: Finished
- Has fireplace: Yes
- Fireplace features: Natural Gas
Interior area
- Living area range: 2500-3000 null
Video & virtual tour
Property
Parking
- Total spaces: 4
- Parking features: Garage Door Opener
- Has garage: Yes
Features
- Stories: 2
- Pool features: None
Lot
- Size: 3,444 Square Feet
Details
- Parcel number: 250690343
Construction
Type & style
- Home type: SingleFamily
- Property subtype: Single Family Residence
Materials
- Stone, Brick
- Foundation: Poured Concrete
- Roof: Asphalt Shingle
Utilities & green energy
- Sewer: Sewer
Community & HOA
Location
- Region: Oakville
Financial & listing details
- Annual tax amount: C$8,012
- Date on market: 6/12/2026
RE/MAX ABOUTOWNE REALTY CORP.
RE/MAX ABOUTOWNE REALTY CORP.
By pressing Contact Agent, you agree that the real estate professional identified above may call/text you about your search, which may involve use of automated means and pre-recorded/artificial voices. You don't need to consent as a condition of buying any property, goods, or services. Message/data rates may apply. You also agree to our Terms of Use. Zillow does not endorse any real estate professionals. We may share information about your recent and future site activity with your agent to help them understand what you're looking for in a home.
Price history
Price history is unavailable.
Public tax history
Tax history is unavailable.
Climate risks
Neighborhood: L6M
Nearby schools
GreatSchools rating
No schools nearby
We couldn't find any schools near this home.
- C$1,965,0004 bd5 ba-- sqft2383 Irene Cres, Oakville, ON L6M5M3For Sale

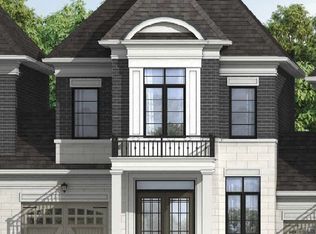
- C$1,349,9003 bd3 ba-- sqft1239 Merton Rd, Oakville, ON L6M5M1New Construction
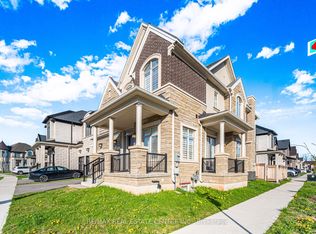
- C$4,9004 bd4 ba-- sqft2380 Edward Leaver Trl, Oakville, ON L6M5M7For Rent
- C$5,6004 bd5 ba-- sqft1324 Queens Plate Rd, Oakville, ON L6M5L7For Rent

- C$1,299,9994 bd4 ba-- sqft1329 Merton Rd, Oakville, ON L6M5L7For Sale
- C$1,999,0005 bd6 ba-- sqft1217 Ironbridge Rd, Oakville, ON L6M5M5For Sale
- C$1,188,0004 bd3 ba-- sqft2501 Littlefield Cres, Oakville, ON L6M5L9For Sale
- C$2,298,8884 bd5 ba-- sqft2411 Saw Whet Blvd, Oakville, ON L6M5L5For Sale
Similar homes
- C$1,788,0004 bd4 ba-- sqft2249 Glazebrook Cir, Oakville, ON L6M 5B5For Sale
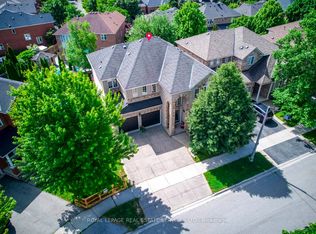 MLS ID #W13488192, ROYAL LEPAGE REAL ESTATE SERVICES LTD.. TRREB
 - C$1,965,0004 bd5 ba-- sqft2383 Irene Cres, Oakville, ON L6M 5M3For SaleMLS ID #W13039374, ROYAL LEPAGE REAL ESTATE SERVICES LTD.. TRREB
- C$1,595,0004 bd3 ba-- sqft3166 Carding Mill Trl, Oakville, ON L6M 1L3For Sale
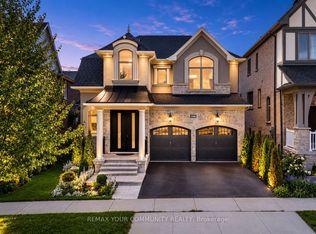 MLS ID #W13608816, REMAX YOUR COMMUNITY REALTY. TRREB
 - C$1,798,0004 bd4 ba-- sqft2400 Spring Meadow Way, Oakville, ON L6M 0R6For Sale
 MLS ID #W13113558, RE/MAX Escarpment Realty Inc., Brokerage. TRREB
 - C$1,948,0005 bd4 ba-- sqft2200 Brays Ln, Oakville, ON L6M 3J7For SaleMLS ID #W13131872, ROYAL LEPAGE REAL ESTATE SERVICES LTD.. TRREB
- C$1,650,0004 bd4 ba-- sqft174 Milkweed Way, Oakville, ON L6L 0A4For SaleMLS ID #W13515966, RE/MAX REALTY SPECIALISTS INC.. TRREB
- C$2,389,0006 bd5 ba-- sqft519 3rd Line, Oakville, ON L6L 4A8For SaleMLS ID #W13617136, RE/MAX REALTY SERVICES INC.. TRREB
- C$1,899,0005 bd4 ba-- sqft1429 Thistledown Rd, Oakville, ON L6M 1Y4For SaleMLS ID #W13507382, Royal LePage Real Estate Services Ltd., Brokerage. TRREB
- C$1,949,0005 bd6 ba-- sqft4039 Eternity Way, Oakville, ON L6H 3R4For SaleMLS ID #W13592784, HOMELIFE MAPLE LEAF REALTY LTD.. TRREB
- C$2,128,8006 bd6 ba-- sqft238 Nautical Blvd, Oakville, ON L6L 0B9For SaleMLS ID #W13600808, REAL ONE REALTY INC.. TRREB
- C$1,850,0004 bd4 ba-- sqft4044 Channing Cres, Oakville, ON L6H 3R2For SaleMLS ID #W13496550, HOMELIFE G1 REALTY INC.. TRREB
- C$1,699,0005 bd4 ba-- sqft489 Ravineview Way, Oakville, ON L6H 6T1For SaleMLS ID #W13448842, CRIMSON ROSE REAL ESTATE INC.. TRREB
- C$2,049,0006 bd4 ba-- sqft338 Woodale Ave, Oakville, ON L6K 2N7For SaleMLS ID #W13588766, REMAX YOUR COMMUNITY REALTY. TRREB
- C$1,588,9004 bd4 ba-- sqft58 William Crawley Way, Oakville, ON L6H 0Y8For SaleMLS ID #W13056076, SUTTON GROUP QUANTUM REALTY INC.. TRREB
- C$1,849,9007 bd6 ba-- sqft3352 Vernon Powell Dr, Oakville, ON L6H 0Y4For SaleMLS ID #W13532802, RE/MAX GOLD REALTY INC.. TRREB
- C$1,659,0006 bd4 ba-- sqft3314 Mintwood Cir, Oakville, ON L6H 0N6For SaleMLS ID #W13508554, HOME STANDARDS BRICKSTONE REALTY. TRREB
- C$1,689,9904 bd5 ba-- sqft95 Viva Gdns, Oakville, ON L6H 0Z2For SaleMLS ID #W13042670, RIGHT AT HOME REALTY INC.. TRREB
- C$1,899,0005 bd5 ba-- sqft3457 Post Rd, Oakville, ON L6H 0Y9For SaleMLS ID #W13053920, CENTURY 21 HERITAGE GROUP LTD.. TRREB
- C$2,190,9005 bd4 ba-- sqft2522 Lyndhurst Dr, Oakville, ON L6H 7W3For SaleMLS ID #W13609216, SHAHID KHAWAJA REAL ESTATE INC.. TRREB
- C$1,899,9005 bd5 ba-- sqft156 Camellia Cres, Oakville, ON L6H 1L2For SaleMLS ID #W13037382, RE/MAX REAL ESTATE CENTRE INC.. TRREB
