Introducing 2383 Irene Crescent, an exceptional offering in Oakville's sought-after Glen Abbey Encore community. Set on an oversized premium lot and showcasing over $150,000 in upgrades, this stunning four bedroom residence blends refined design with everyday functionality in a vibrant, family-friendly neighbourhood. Enjoy convenient access to major highways, Bronte GO Station, Bronte Creek Provincial Park, top-rated schools, and the hospital. Thoughtfully designed for modern living, this home delivers both lifestyle and location. The main level is ideal for entertaining, highlighted by a showstopping gourmet kitchen with quartz countertops, high-end stainless steel appliances, a large pantry, and an oversized island with seating. The dining room with coffered ceiling is perfect for formal gatherings, while the inviting living room is anchored by a gas fireplace and custom cabinetry. A dedicated office provides a quiet and functional workspace. Upstairs, the primary suite offers a walk-in closet and spa-inspired five-piece ensuite with double sinks, a freestanding tub, and frameless glass shower. Three additional bedrooms enjoy ensuite privileges to a three-piece and five-piece bathroom, along with a convenient upper level laundry room adding to everyday ease. The professionally finished basement extends the living space with bright look-out windows, a spacious recreation room with luxury vinyl flooring, three-piece bathroom, cold room, and ample storage. Additional features include 10' ceilings on the main level, 9' ceilings on the upper level and basement, wide plank hardwood flooring throughout the main and upper levels, and an elegant oak staircase with wrought iron spindles. The oversized backyard is fully fenced with premium wood fencing by Cando Fence and Deck and features an irrigation system along with a concrete pad with river rock - ideal for outdoor entertaining. A rare opportunity in one of Oakville's most desirable newer communities.
For sale
C$1,965,000
2383 Irene Cres, Oakville, ON L6M 5M3
4beds
5baths
Single Family Residence
Built in ----
3,814 Square Feet Lot
$-- Zestimate®
C$--/sqft
C$-- HOA
What's special
Oversized premium lotFour bedroom residenceShowstopping gourmet kitchenQuartz countertopsHigh-end stainless steel appliancesLarge pantryOversized island with seating
- 94 days |
- 20 |
- 0 |
Zillow last checked:
Listing updated:
Listed by:
ROYAL LEPAGE REAL ESTATE SERVICES LTD.
Source: TRREB,MLS®#: W13039374 Originating MLS®#: Toronto Regional Real Estate Board
Originating MLS®#: Toronto Regional Real Estate BoardFacts & features
Interior
Bedrooms & bathrooms
- Bedrooms: 4
- Bathrooms: 5
Primary bedroom
- Level: Second
- Dimensions: 4.52 x 4.88
Bedroom 2
- Level: Second
- Dimensions: 3 x 3.94
Bedroom 3
- Level: Second
- Dimensions: 3.84 x 3.91
Bedroom 4
- Level: Second
- Dimensions: 3.71 x 3.91
Bathroom
- Level: Second
- Dimensions: 2.79 x 3.91
Bathroom
- Level: Second
- Dimensions: 1.68 x 3.15
Bathroom
- Level: Second
- Dimensions: 2.46 x 1.68
Bathroom
- Level: Main
- Dimensions: 1.5 x 1.68
Bathroom
- Level: Basement
- Dimensions: 2.95 x 1.47
Other
- Level: Basement
- Dimensions: 1.83 x 4.01
Dining room
- Level: Main
- Dimensions: 3.23 x 4.8
Kitchen
- Level: Main
- Dimensions: 4.27 x 5.31
Laundry
- Level: Second
- Dimensions: 0 x 0
Living room
- Level: Main
- Dimensions: 4.27 x 4.44
Office
- Level: Main
- Dimensions: 2.64 x 2.69
Other
- Level: Basement
- Dimensions: 4.88 x 3.66
Recreation
- Level: Basement
- Dimensions: 7.21 x 9.47
Utility room
- Level: Basement
- Dimensions: 3.33 x 2.01
Heating
- Forced Air, Gas
Cooling
- Central Air
Appliances
- Included: Built-In Oven
Features
- Central Vacuum
- Basement: Full,Finished
- Has fireplace: Yes
- Fireplace features: Living Room, Natural Gas
Interior area
- Living area range: 2500-3000 null
Video & virtual tour
Property
Parking
- Total spaces: 4
- Parking features: Private Double, Inside Entrance, Garage Door Opener
- Has garage: Yes
Features
- Stories: 2
- Patio & porch: Porch, Patio
- Exterior features: Lawn Sprinkler System
- Pool features: None
Lot
- Size: 3,814 Square Feet
- Features: Rec./Commun.Centre, Place Of Worship, School, Public Transit, Hospital, Park
Details
- Parcel number: 250690366
Construction
Type & style
- Home type: SingleFamily
- Property subtype: Single Family Residence
Materials
- Brick
- Foundation: Poured Concrete
- Roof: Asphalt Shingle
Utilities & green energy
- Sewer: Sewer
Community & HOA
Community
- Security: Security System
Location
- Region: Oakville
Financial & listing details
- Tax assessed value: C$965,000
- Annual tax amount: C$8,054
- Date on market: 4/24/2026
ROYAL LEPAGE REAL ESTATE SERVICES LTD.
ROYAL LEPAGE REAL ESTATE SERVICES LTD.
By pressing Contact Agent, you agree that the real estate professional identified above may call/text you about your search, which may involve use of automated means and pre-recorded/artificial voices. You don't need to consent as a condition of buying any property, goods, or services. Message/data rates may apply. You also agree to our Terms of Use. Zillow does not endorse any real estate professionals. We may share information about your recent and future site activity with your agent to help them understand what you're looking for in a home.
Price history
Price history is unavailable.
Public tax history
Tax history is unavailable.
Climate risks
Neighborhood: L6M
Nearby schools
GreatSchools rating
No schools nearby
We couldn't find any schools near this home.
- C$1,999,0005 bd6 ba-- sqft1217 Ironbridge Rd, Oakville, ON L6M5M5For Sale

- C$1,5001 bd1 ba-- sqft1197 Stag Holw #1, Oakville, ON L6M5M4For Rent
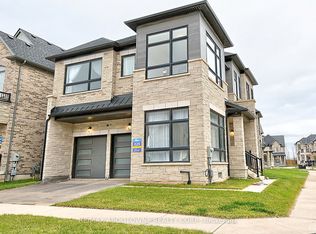
- C$--2 bd1 ba700 sqft1153 Stag Holw #2, Oakville, ON L6M5M4Off Market
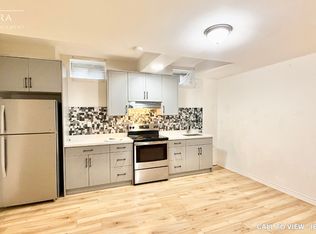
- C$--2 bd1 ba900 sqft1153 Stag Holw, Oakville, ON L6M5M4Off Market
- C$1,759,9004 bd5 ba-- sqft2432 Edward Leaver Trl, Oakville, ON L6M5M2For Sale
- C$4,9004 bd4 ba-- sqft2380 Edward Leaver Trl, Oakville, ON L6M5M7For Rent
- C$1,349,9003 bd3 ba-- sqft1239 Merton Rd, Oakville, ON L6M5M1New Construction
- C$--4 bd5 ba-- sqft2356 Charles Cornwall Ave, Oakville, ON L6M5M6Off Market
Similar homes
- C$1,759,9004 bd5 ba-- sqft2432 Edward Leaver Trl, Oakville, ON L6M 5M2For Sale
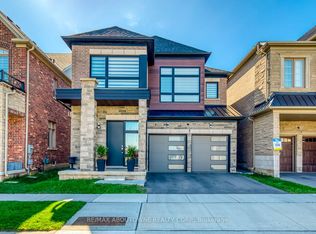 MLS ID #W13437856, RE/MAX ABOUTOWNE REALTY CORP.. TRREB
 - C$1,948,0005 bd4 ba-- sqft2200 Brays Ln, Oakville, ON L6M 3J7For Sale
 MLS ID #W13131872, ROYAL LEPAGE REAL ESTATE SERVICES LTD.. TRREB
 - C$1,969,0005 bd5 ba-- sqft2371 Calloway Dr, Oakville, ON L6M 0C1For Sale
 MLS ID #W13154094, CENTURY 21 MILLER REAL ESTATE LTD.. TRREB
 - C$2,079,0004 bd4 ba-- sqft269 Sunray Rd, Oakville, ON L6L 3R7For Sale
 MLS ID #W13068276, ROYAL LEPAGE REAL ESTATE SERVICES LTD.. TRREB
 - C$1,698,0003 bd3 ba-- sqft2442 Woburn Cres, Oakville, ON L6L 5E9For SaleMLS ID #W13591306, CENTURY 21 MILLER REAL ESTATE LTD.. TRREB
- C$2,049,0006 bd4 ba-- sqft338 Woodale Ave, Oakville, ON L6K 2N7For SaleMLS ID #W13588766, REMAX YOUR COMMUNITY REALTY. TRREB
- C$1,899,0003 bd2 ba-- sqft1528 Warland Rd, Oakville, ON L6L 1N5For SaleMLS ID #W13207920, Royal LePage Real Estate Services Ltd., Brokerage. TRREB
- C$1,699,9004 bd3 ba-- sqft3343 Stocksbridge Ave, Oakville, ON L6M 0B5For SaleMLS ID #W13543344, ROYAL LEPAGE REAL ESTATE SERVICES LTD.. TRREB
- C$1,798,0004 bd4 ba-- sqft2400 Spring Meadow Way, Oakville, ON L6M 0R6For SaleMLS ID #W13113558, RE/MAX Escarpment Realty Inc., Brokerage. TRREB
- C$1,899,0005 bd4 ba-- sqft1429 Thistledown Rd, Oakville, ON L6M 1Y4For SaleMLS ID #W13507382, Royal LePage Real Estate Services Ltd., Brokerage. TRREB
- C$1,699,9004 bd4 ba-- sqft2268 Vista Oak Rd, Oakville, ON L6M 3L8For SaleMLS ID #W13511504, ROYAL LEPAGE REAL ESTATE SERVICES LTD.. TRREB
- C$2,049,0004 bd4 ba-- sqft1302 Hillview Cres, Oakville, ON L6H 2C7For SaleMLS ID #W13590468, CENTURY 21 PARKLAND LTD.. TRREB
- C$1,649,0004 bd2 ba-- sqft1486 Hixon St, Oakville, ON L6L 1S3For SaleMLS ID #W13026024, Royal LePage Real Estate Services Ltd., Brokerage. TRREB
- C$1,999,9995 bd4 ba-- sqft2025 Parklane Cres, Burlington, ON L7M 3V6For SaleMLS ID #W13162956, ROYAL LEPAGE TERREQUITY SW REALTY. TRREB
- C$1,899,0005 bd5 ba-- sqft3457 Post Rd, Oakville, ON L6H 0Y9For SaleMLS ID #W13053920, CENTURY 21 HERITAGE GROUP LTD.. TRREB
- C$2,649,9006 bd8 ba-- sqft3300 Sunningdale Gdns, Oakville, ON L6M 5K5For SaleMLS ID #W13596390, ROYAL LEPAGE REAL ESTATE SERVICES LTD.. TRREB
- C$1,888,0005 bd4 ba-- sqft2101 Grosvenor St, Oakville, ON L6H 4N1For SaleMLS ID #W13065596, Royal LePage Real Estate Services Ltd., Brokerage. TRREB
- C$2,399,0004 bd5 ba-- sqft2203 Winding Woods Dr, Oakville, ON L6H 5T9For SaleMLS ID #W13227366, RE/MAX ESCARPMENT REALTY INC.. TRREB
- C$2,498,0006 bd5 ba-- sqft1173 Bowman Dr, Oakville, ON L6M 2S9For SaleMLS ID #W13089840, ROYAL LEPAGE REAL ESTATE SERVICES LTD.. TRREB
- C$2,299,9994 bd5 ba3.6k sqft491 Threshing Mill Blvd, Oakville, ON L6H 0S9For SaleMLS ID #40826461, Michael Phinney, Salesperson, Royal LePage Real Estate Services Phinney Real Estate. ITSO
