If you're craving more nature & fresh air, you've found it- enjoy all that Bronte Creek has to offer year round! Trail access right across the street! Beautiful Branthaven-built home! 4 bedrooms & 3 bathrooms designed for family living. Rich hardwood flooring, 9' ceilings on the main level, upgraded lighting, and an open-concept floor plan create a warm & inviting atmosphere. Inviting curb appeal welcomes you with a charming covered front porch & beautifully landscaped perennial gardens. The spacious foyer, leads into the elegant living & dining rooms highlighted by stunning coffered ceilings.The custom cream kitchen is the heart of the home, showcasing a travertine marble backsplash, custom hood fan, crown moulding, glass-front cabinetry, under-cabinet lighting, pantry, stainless steel appliances & an oversized breakfast bar with pendant lighting. Breakfast area overlooks the backyard with access to private deck! An elegant oak staircase with wrought iron pickets leads to the second level, where a spacious family room with approx 10-ft smooth ceilings, stylish shelving & a cozy gas fireplace provides the perfect space for movie nights or relaxing with family.Retreat to the generous primary suite featuring double-door entry, a vaulted ceiling, walk-in closet & 5-piece ensuite with double vanity, soaker tub & separate shower. Three additional well-sized bedrooms & 4-piece main bathroom complete the upper level. Shingles (2020). Step outside to enjoy the beautifully maintained private backyard, complete with a spacious deck, mature trees & a charming pergola draped in fragrant wisteria-an ideal setting for summer entertaining or peaceful evenings.Located in a sought-after, family-friendly neighbourhood with excellent schools, this exceptional home is surrounded by the natural beauty of Oakville's acclaimed Bronte Creek Provincial Park. Hiking trails, cycling, fishing, disc golf, heritage farm, seasonal events & countless outdoor adventures, moments from your doorstep!
For sale
C$1,699,900
3343 Stocksbridge Ave, Oakville, ON L6M 0B5
4beds
3baths
Single Family Residence
Built in ----
5,103 Square Feet Lot
$-- Zestimate®
C$--/sqft
C$-- HOA
What's special
Rich hardwood flooringUpgraded lightingOpen-concept floor planInviting curb appealCharming covered front porchBeautifully landscaped perennial gardensSpacious foyer
- 29 days |
- 29 |
- 0 |
Zillow last checked:
Listing updated:
Listed by:
ROYAL LEPAGE REAL ESTATE SERVICES LTD.
Source: TRREB,MLS®#: W13543344 Originating MLS®#: Toronto Regional Real Estate Board
Originating MLS®#: Toronto Regional Real Estate BoardFacts & features
Interior
Bedrooms & bathrooms
- Bedrooms: 4
- Bathrooms: 3
Primary bedroom
- Description: Primary Bedroom
- Level: Second
- Area: 21.77 Square Meters
- Area source: Other
- Dimensions: 3.84 x 5.67
Bedroom 2
- Description: Bedroom 2
- Level: Second
- Area: 22.1 Square Meters
- Area source: Other
- Dimensions: 5.54 x 3.99
Bedroom 3
- Description: Bedroom 3
- Level: Second
- Area: 9.85 Square Meters
- Area source: Other
- Dimensions: 3.23 x 3.05
Bedroom 4
- Description: Bedroom 4
- Level: Second
- Area: 10.8 Square Meters
- Area source: Other
- Dimensions: 3.54 x 3.05
Other
- Level: Main
- Dimensions: 3 x 2.64
Breakfast
- Description: Breakfast
- Level: Main
- Area: 12.26 Square Meters
- Area source: Other
- Dimensions: 4.02 x 3.05
Dining room
- Level: Main
- Dimensions: 4.44 x 4.04
Family room
- Description: Family Room
- Level: Second
- Area: 23.34 Square Meters
- Area source: Other
- Dimensions: 4.26 x 5.48
Foyer
- Level: Main
- Dimensions: 3 x 2.64
Foyer
- Level: Main
- Dimensions: 3 x 2.64
Kitchen
- Description: Kitchen
- Level: Main
- Area: 12.44 Square Meters
- Area source: Other
- Dimensions: 4.08 x 3.05
Laundry
- Level: Basement
- Dimensions: 3 x 2.64
Living room
- Description: Living Room
- Level: Main
- Area: 36.98 Square Meters
- Area source: Other
- Dimensions: 4.45 x 8.31
Heating
- Forced Air, Gas
Cooling
- Central Air
Appliances
- Included: Water Heater
Features
- Flooring: Carpet Free
- Basement: Full,Unfinished
- Has fireplace: Yes
- Fireplace features: Natural Gas
Interior area
- Living area range: 2000-2500 null
Video & virtual tour
Property
Parking
- Total spaces: 4
- Parking features: Private Double, Garage Door Opener
- Has attached garage: Yes
Features
- Stories: 2
- Patio & porch: Deck, Porch
- Exterior features: Landscaped
- Pool features: None
- Has view: Yes
- View description: Trees/Woods, Forest
- Waterfront features: None
Lot
- Size: 5,103 Square Feet
- Features: Greenbelt/Conservation, Hospital, Place Of Worship, Public Transit, School, Rec./Commun.Centre
- Topography: Level
Details
- Additional structures: Fence - Full
- Parcel number: 249261586
Construction
Type & style
- Home type: SingleFamily
- Property subtype: Single Family Residence
Materials
- Stone, Stucco (Plaster)
- Foundation: Poured Concrete
- Roof: Asphalt Shingle
Utilities & green energy
- Sewer: Sewer
Community & HOA
Community
- Security: Carbon Monoxide Detector(s), Smoke Detector(s)
Location
- Region: Oakville
Financial & listing details
- Tax assessed value: C$899,000
- Annual tax amount: C$7,786
- Date on market: 7/9/2026
R
ROYAL LEPAGE REAL ESTATE SERVICES LTD.
By pressing Contact Agent, you agree that the real estate professional identified above may call/text you about your search, which may involve use of automated means and pre-recorded/artificial voices. You don't need to consent as a condition of buying any property, goods, or services. Message/data rates may apply. You also agree to our Terms of Use. Zillow does not endorse any real estate professionals. We may share information about your recent and future site activity with your agent to help them understand what you're looking for in a home.
Price history
Price history is unavailable.
Public tax history
Tax history is unavailable.
Climate risks
Neighborhood: Palermo West
Nearby schools
GreatSchools rating
No schools nearby
We couldn't find any schools near this home.
- C$2,499,9005 bd4 ba2.9k sqft3346 Stocksbridge Ave, Oakville, ON L6M0B5For Sale

- C$--3 bd4 ba2.2k sqft2130 Emily Cir, Oakville, ON L6M0E6Off Market

- C$2,050,0005 bd5 ba3.2k sqft2224 Colonel William Pkwy, Oakville, ON L6M0B6Sold
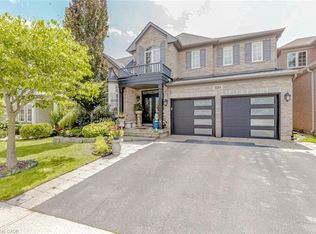
- C$1,399,0004 bd3 ba-- sqft3202 Epworth Cres, Oakville, ON L6M0B2New Construction

- C$---- bd-- ba-- sqft3353 Liptay Ave #11, Oakville, ON L6M0M6Off Market
- C$1,310,0003 bd3 ba2.1k sqft2180 Whitworth Dr, Oakville, ON L6M0B2Sold
- C$1,539,0004 bd3 ba2.3k sqft3353 Liptay Ave #26, Oakville, ON L6M0M6For Sale
- C$1,689,9994 bd4 ba-- sqft2270 Littondale Ln, Oakville, ON L6M0B7For Sale
Similar homes
- C$1,749,9004 bd4 ba-- sqft2400 Spring Meadow Way, Oakville, ON L6M 0R6For Sale
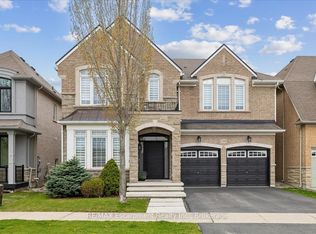 MLS ID #W13637016, RE/MAX Escarpment Realty Inc., Brokerage. TRREB
 - C$1,698,0004 bd4 ba-- sqft2454 Springforest Dr, Oakville, ON L6M 0A1For Sale
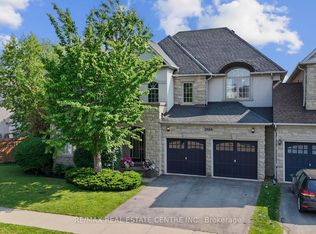 MLS ID #W13508326, RE/MAX REAL ESTATE CENTRE INC.. TRREB
 - C$1,699,9004 bd4 ba-- sqft2268 Vista Oak Rd, Oakville, ON L6M 3L8For Sale
 MLS ID #W13511504, ROYAL LEPAGE REAL ESTATE SERVICES LTD.. TRREB
 - C$1,899,9005 bd5 ba-- sqft2371 Calloway Dr, Oakville, ON L6M 0C1For Sale
 MLS ID #W13612000, CENTURY 21 MILLER REAL ESTATE LTD.. TRREB
 - C$1,698,0003 bd3 ba-- sqft2442 Woburn Cres, Oakville, ON L6L 5E9For SaleMLS ID #W13591306, CENTURY 21 MILLER REAL ESTATE LTD.. TRREB
- C$1,788,0004 bd4 ba-- sqft2249 Glazebrook Cir, Oakville, ON L6M 5B5For SaleMLS ID #W13488192, ROYAL LEPAGE REAL ESTATE SERVICES LTD.. TRREB
- C$1,699,0006 bd5 ba-- sqft3469 Post Rd, Oakville, ON L6H 0Y9For SaleMLS ID #W13613642, SUTTON GROUP - SUMMIT REALTY INC.. TRREB
- C$1,358,0004 bd4 ba-- sqft2517 Pine Glen Rd, Oakville, ON L6M 0R7For SaleMLS ID #W13549254, ROYAL LEPAGE REAL ESTATE SERVICES LTD.. TRREB
- C$1,799,0005 bd2 ba-- sqft2094 Waters Edge Dr, Oakville, ON L6L 1A4For SaleMLS ID #W13624088, ROYAL LEPAGE SIGNATURE REALTY. TRREB
- C$1,549,0004 bd4 ba-- sqft1379 Bramblewood Grn, Oakville, ON L6M 2R6For SaleMLS ID #W13604682, CENTURY 21 MILLER REAL ESTATE LTD.. TRREB
- C$1,499,0004 bd4 ba-- sqft2170 Brookhaven Cres, Oakville, ON L6M 5B8For SaleMLS ID #W13504914, ROYAL LEPAGE REAL ESTATE SERVICES LTD.. TRREB
- C$1,799,0004 bd4 ba-- sqft1467 Everest Cres, Oakville, ON L6H 3S4For SaleMLS ID #W13629972, CRIMSON ROSE REAL ESTATE INC.. TRREB
- C$1,249,0004 bd4 ba-- sqft2278 Dunforest Cres, Oakville, ON L6M 4X3For SaleMLS ID #W13594054, THE MARKET REAL ESTATE INC.. TRREB
- C$1,395,0004 bd4 ba-- sqft2460 Springforest Dr, Oakville, ON L6M 0A1For SaleMLS ID #W13437120, ROYAL LEPAGE REAL ESTATE SERVICES LTD.. TRREB
- C$1,679,0005 bd4 ba-- sqft2372 Saugeen Rd, Oakville, ON L6H 5X9For SaleMLS ID #W13176726, RE/MAX ABOUTOWNE REALTY CORP.. TRREB
- C$1,749,9905 bd5 ba-- sqft4737 Deforest Cres, Burlington, ON L7M 0K1For SaleMLS ID #W13167812, Royal LePage Real Estate Services Ltd., Brokerage. TRREB
- C$1,929,9005 bd5 ba-- sqft2481 Whistling Springs Cres, Oakville, ON L6M 5G3For SaleMLS ID #W13067736, HOMELIFE LANDMARK REALTY INC.. TRREB
- C$1,899,0003 bd2 ba-- sqft1528 Warland Rd, Oakville, ON L6L 1N5For SaleMLS ID #W13207920, Royal LePage Real Estate Services Ltd., Brokerage. TRREB
- C$1,699,9003 bd2 ba-- sqft403 Donald Campbell Ave, Milton, ON L9T 1C1For SaleMLS ID #W13485976, LOGUE, SARAH STEPHENSON . TRREB
- C$1,825,0007 bd6 ba-- sqft372 Creek Path Ave, Oakville, ON L6L 6X3For SaleMLS ID #W13519506, ROYAL LEPAGE REAL ESTATE SERVICES LTD.. TRREB
