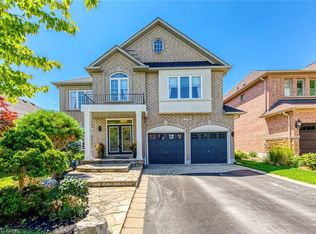
SOUTH-FACING LOT WITH INGROUND POOL! QUIET, FAMILY-FRIENDLY CRESCENT IN PRESTIGIOUS WESTMOUNT! Nestled in one of Westmount's most desirable enclaves, this beautifully appointed four bedroom Markay built home offers exceptional family living inside and out. Thoughtfully designed, the main level features 9' ceilings, an inviting family with a gas fireplace, an elegant dining area, and a gourmet kitchen equipped with granite countertops, pantry, and stainless steel appliances. The sun-filled breakfast area showcases a vaulted ceiling and walkout to the backyard, creating effortless indoor-outdoor living. A hardwood staircase leads to the upper level, where the spacious primary retreat offers a walk-in closet and luxurious five-piece ensuite with double sinks. Three additional bedrooms and a four-piece main bath complete the second level. The professionally finished basement expands the living space with a large recreation room featuring custom built-in cabinetry and a wet bar, along with a gym, powder room, and abundant storage. Additional features include hardwood flooring throughout the main level and upper hallway, engineered hardwood flooring throughout bedrooms, crown moldings on the upper level, California shutters, built-in ceiling speakers on the main level and in the primary ensuite, exterior pot lights, and updated front and garage doors. The private, professionally landscaped backyard is an entertainer's dream, offering an expansive natural stone patio, sparkling inground pool, and charming pool house. Ideally located just steps to Garth Webb Secondary School, Arbourview Park with playground, Westoak Trails Splash Pad, and scenic walking trails. Close to Glen Abbey Community Centre, Emily Carr Public School, Oakville Trafalgar Memorial Hospital, GO Transit, major highways, and every convenience. An outstanding opportunity to own a meticulously maintained residence in one of Oakville's premier neighbourhooods. (certain images have been digitally enhanced)
For sale
C$1,469,000
2170 Brookhaven Cres, Oakville, ON L6M 5B8
4beds
4baths
Single Family Residence
Built in ----
4,386 Square Feet Lot
$-- Zestimate®
C$--/sqft
C$-- HOA
What's special
South-facing lotInground poolElegant dining areaStainless steel appliancesSun-filled breakfast areaVaulted ceilingWalkout to the backyard
- 71 days
- 56
- 3
Zillow last checked:
Listing updated:
Listed by:
ROYAL LEPAGE REAL ESTATE SERVICES LTD.
Source: TRREB,MLS®#: W13504914 Originating MLS®#: Toronto Regional Real Estate Board
Originating MLS®#: Toronto Regional Real Estate BoardFacts & features
Interior
Bedrooms & bathrooms
- Bedrooms: 4
- Bathrooms: 4
Primary bedroom
- Level: Second
- Dimensions: 3.99 x 5.72
Bedroom 2
- Level: Second
- Dimensions: 3.51 x 3.35
Bedroom 3
- Level: Second
- Dimensions: 3.86 x 3.61
Bedroom 4
- Level: Second
- Dimensions: 4.52 x 3.78
Bathroom
- Level: Main
- Dimensions: 1.5 x 1.55
Bathroom
- Level: Second
- Dimensions: 4.06 x 1.55
Bathroom
- Level: Basement
- Dimensions: 1.37 x 2.11
Bathroom
- Level: Second
- Dimensions: 2.51 x 3.35
Breakfast
- Level: Main
- Dimensions: 1.93 x 3.63
Dining room
- Level: Main
- Dimensions: 3.66 x 3.66
Exercise room
- Level: Basement
- Dimensions: 3.38 x 3.53
Family room
- Level: Main
- Dimensions: 3.96 x 5.38
Kitchen
- Level: Main
- Dimensions: 3.68 x 3.63
Laundry
- Level: Main
- Dimensions: 2.18 x 1.5
Other
- Level: Basement
- Dimensions: 2.82 x 1.6
Recreation
- Level: Basement
- Dimensions: 7.67 x 9.09
Utility room
- Level: Basement
- Dimensions: 4.22 x 3.43
Heating
- Forced Air, Gas
Cooling
- Central Air
Features
- Flooring: Carpet Free
- Basement: Full,Finished
- Has fireplace: Yes
- Fireplace features: Natural Gas, Family Room
Interior area
- Living area range: 2000-2500 null
Video & virtual tour
Property
Parking
- Total spaces: 4
- Parking features: Private Double, Inside Entrance, Garage Door Opener
- Has garage: Yes
Features
- Stories: 2
- Patio & porch: Porch, Patio
- Exterior features: Landscaped
- Has private pool: Yes
- Pool features: In Ground
Lot
- Size: 4,386 Square Feet
- Features: Public Transit, Rec./Commun.Centre, School, Hospital, Park, Place Of Worship
Details
- Additional structures: Garden Shed
- Parcel number: 249257362
Construction
Type & style
- Home type: SingleFamily
- Property subtype: Single Family Residence
Materials
- Brick, Stone
- Foundation: Poured Concrete
- Roof: Asphalt Shingle
Details
- Builder name: Markay Homes
Utilities & green energy
- Sewer: Sewer
Community & HOA
Location
- Region: Oakville
Financial & listing details
- Tax assessed value: C$923,000
- Annual tax amount: C$7,178
- Date on market: 6/30/2026
Price history
Price history is unavailable.
Public tax history
Tax history is unavailable.
Climate risks
Neighborhood: West Oak Trails
Nearby schools
GreatSchools rating
No schools nearby
We couldn't find any schools near this home.


Similar homes
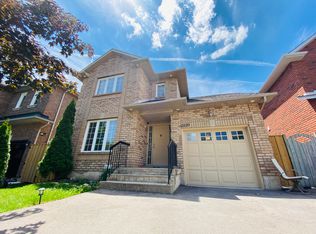
- C$1,299,9004 bd4 ba-- sqft2517 Pine Glen Rd, Oakville, ON L6M 0R7For Sale
 MLS ID #W13743838, ROYAL LEPAGE REAL ESTATE SERVICES LTD.. TRREB
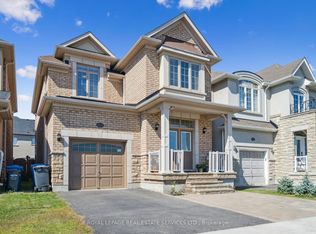
 - C$1,499,9004 bd3 ba2.6k sqft4670 Bracknell Rd, Burlington, ON L7M 0E3For Sale
 MLS ID #40860809, Scarlett Strati, Salesperson, RE/MAX Real Estate Centre Inc.. ITSO
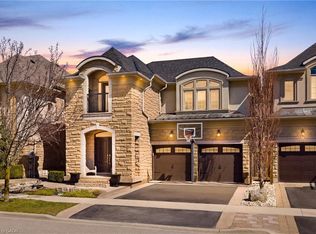
 - C$1,549,0004 bd4 ba-- sqft1379 Bramblewood Grn, Oakville, ON L6M 2R6For Sale
 MLS ID #W13604682, CENTURY 21 MILLER REAL ESTATE LTD.. TRREB
 - C$1,399,9004 bd4 ba-- sqft2345 Joshua Dr, Burlington, ON L7L 6N6For Sale
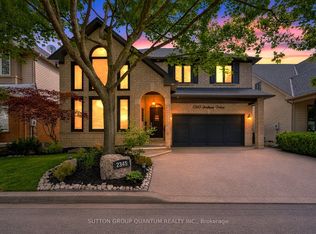 MLS ID #W13761836, SUTTON GROUP QUANTUM REALTY INC.. TRREB
