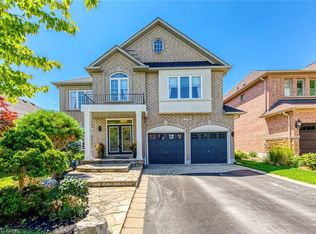
Located on a quiet, family-friendly street in one of Oakville's most sought-after communities, this rare 4-bedroom home offers the space, style, and lifestyle you've been searching for. Set on a premium 35 x 109 ft lot, this beautifully updated home combines designer finishes with an exceptional layout ideal for families and entertaining alike.The bright open-concept main floor is filled with natural light and anchored by a stunning custom feature wall and an impressive chef-inspired kitchen featuring "Organic White" quartz countertops, oak cabinetry in a sophisticated Rubio Monocoat finish, premium KitchenAid appliances, and a gas stove.Upstairs, discover four generously sized bedrooms - an increasingly rare find in today's market - including a spacious primary retreat with a beautifully updated ensuite featuring a 2026 double vanity. The second bathroom has also been thoughtfully updated with quartz counters and modern finishes.The finished lower level adds incredible versatility with gym room, large rec room including a stylish wet bar, creating the perfect space for movie nights, entertaining friends,, or cozy family gatherings.Step outside to your private backyard oasis complete with mature landscaping, hot tub, and gas BBQ hookup - a perfect extension of the home for relaxing summer evenings or hosting guests.Location truly sets this home apart. Enjoy being just steps to parks, trails, transit, and everyday amenities, while commuters will appreciate being less than 4 km to Bronte GO Station with easy highway access nearby. Families will love being within the coveted Garth Webb Secondary School catchment, one of Ontario's top-ranked schools.Surrounded by parks, green space, shopping, dining, recreation, and a strong sense of community, this is a rare opportunity to own a move-in ready 4-bedroom home in one of Oakville's most desirable neighbourhoods. A truly exceptional offering that checks all the boxes.
Pending
C$1,475,000
2142 Meadowglen Dr, Oakville, ON L6M 4C8
4beds
2,618sqft
Single Family Residence, Residential
Built in 2001
3,898 Square Feet Lot
$-- Zestimate®
C$563/sqft
C$-- HOA
What's special
Bright open-concept layoutBeautifully appointed kitchenPremium kitchenaid appliancesGas stoveFour generously sized bedroomsRecently updated bathroomsFinished lower level
- 122 days |
- 4 |
- 0 |
Zillow last checked:
Listing updated:
Listed by:
Deborah Bennet, Salesperson,
Century 21 Miller Real Estate Ltd.
Source: ITSO,MLS®#: 40815092Originating MLS®#: Cornerstone Association of REALTORS®
Facts & features
Interior
Bedrooms & bathrooms
- Bedrooms: 4
- Bathrooms: 5
- Full bathrooms: 3
- 1/2 bathrooms: 2
- Main level bathrooms: 1
Other
- Features: Ensuite
- Level: Second
Bedroom
- Level: Second
Bedroom
- Level: Second
Bedroom
- Level: Second
Bathroom
- Features: 2-Piece
- Level: Main
Bathroom
- Features: 4-Piece
- Level: Second
Bathroom
- Features: 4-Piece
- Level: Second
Bathroom
- Features: 2-Piece
- Level: Basement
Other
- Features: 5+ Piece
- Level: Second
Breakfast room
- Level: Main
Dining room
- Level: Main
Family room
- Level: Main
Gym
- Level: Basement
Kitchen
- Level: Main
Laundry
- Level: Main
Living room
- Level: Main
Other
- Description: Wet Bar
- Level: Basement
Recreation room
- Level: Basement
Storage
- Level: Basement
Utility room
- Level: Basement
Heating
- Forced Air, Natural Gas
Cooling
- Central Air
Features
- Auto Garage Door Remote(s)
- Basement: Full,Finished
- Has fireplace: No
Interior area
- Total structure area: 3,859
- Total interior livable area: 2,618 sqft
- Finished area above ground: 2,618
- Finished area below ground: 1,241
Video & virtual tour
Property
Parking
- Total spaces: 3
- Parking features: Attached Garage, Private Drive Single Wide
- Attached garage spaces: 1
- Uncovered spaces: 2
Features
- Stories: 2
- Has spa: Yes
- Spa features: Hot Tub
- Frontage type: East
- Frontage length: 35.16
Lot
- Size: 3,898 Square Feet
- Dimensions: 35.16 x 110.88
- Features: Urban, Irregular Lot, Near Golf Course, Hospital, Park, Public Transit, School Bus Route, Schools
Details
- Parcel number: 249253645
- Zoning: RL9
Construction
Type & style
- Home type: SingleFamily
- Property subtype: Single Family Residence, Residential
Materials
- Brick
- Roof: Asphalt Shing
Condition
- 16-30 Years
- New construction: No
- Year built: 2001
Utilities & green energy
- Sewer: Sewer (Municipal)
- Water: Municipal
Community & HOA
Location
- Region: Oakville
Financial & listing details
- Price per square foot: C$563/sqft
- Annual tax amount: C$6,644
- Date on market: 4/20/2026
- Inclusions: Other, Existing Appliances Except Where Excluded, Hot Tub And Related Items, Window Coverings, All Electrical Light Fixtures And Garage Door Opener, Tv Brackets, Central Vac And Related Attachments And One Basement Freezer (One On The Right)
- Exclusions: Light In Front Entrance (To Be Replaced Prior To Closing), Basement Freezers ( The One The Right). All Tv's And Basement Bar Fridge.
Price history
Price history is unavailable.
Public tax history
Tax history is unavailable.
Climate risks
Neighborhood: West Oak Trails
Nearby schools
GreatSchools rating
No schools nearby
We couldn't find any schools near this home.
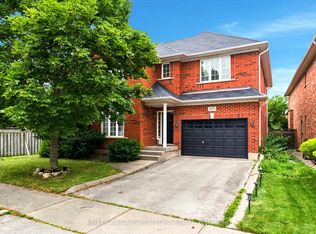
- C$1,325,0003 bd3 ba-- sqft2153 Meadowglen Dr, Oakville, ON L6M4C9For Sale
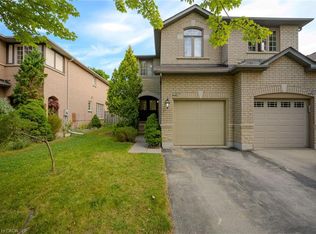
- C$1,049,9993 bd3 ba1.4k sqft2189 Shorncliffe Blvd, Oakville, ON L6M3X2For Sale

- C$1,650,0004 bd4 ba2.4k sqft2179 Glencairn Rd, Oakville, ON L6M4R9Sold
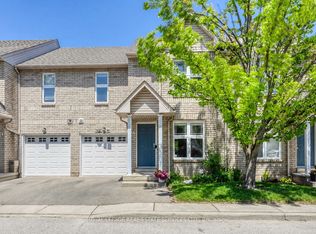
- C$1,048,0003 bd3 ba-- sqft2189 Postmaster Dr #15, Oakville, ON L6M4E6For Sale
- C$2,149,0004 bd5 ba3k sqft2380 Woodcrest Dr, Oakville, ON L6M4S2For Sale
- C$1,499,0004 bd4 ba-- sqft2170 Brookhaven Cres, Oakville, ON L6M5B8For Sale
- C$--3 bd3 ba1.5k sqft2189 Postmaster Dr #36, Oakville, ON L6M4E6Off Market
- C$2,599,9994 bd5 ba-- sqft2149 Alderbrook Dr, Oakville, ON L6M4Z3For Sale
Similar homes
- C$1,489,0004 bd4 ba2.1k sqft506 Charles Potter Ln, Oakville, ON L6M 0P6For Sale
 MLS ID #40842819, Rina Di Risio, Salesperson, Royal LePage Real Estate Services Ltd.. ITSO
 - C$1,565,0005 bd3 ba2.4k sqft2261 Grouse Ln, Oakville, ON L6M 3Z8For Sale
 MLS ID #40845546, Rina Di Risio, Salesperson, Royal LePage Real Estate Services Ltd.. ITSO
 - C$1,499,0005 bd4 ba2.6k sqft419 Parklane Rd, Oakville, ON L6H 4J6For Sale
 MLS ID #40855430, Brooke Hicks, Broker, Royal LePage Burloak Real Estate Services. ITSO
 - C$2,149,0004 bd5 ba3k sqft2380 Woodcrest Dr, Oakville, ON L6M 4S2For Sale
 MLS ID #40852178, Neesh Buttoo, Broker, RE/MAX Aboutowne Realty Corp.. ITSO
 - C$1,487,7775 bd3 ba2.2k sqft3092 Shannon Cres, Oakville, ON L6L 6B4For SaleMLS ID #40841509, Kirk Fournier, Salesperson, SUTTON GROUP QUANTUM REALTY INC. ITSO
- C$1,550,0004 bd4 ba2.1k sqft3086 Swansea Dr, Oakville, ON L6L 6H6For SaleMLS ID #40847530, Amir Ahmadi, Broker, Royal LePage State Realty Inc.. ITSO
- C$1,520,0004 bd4 ba3k sqft1406 Marshall Cres, Milton, ON L9T 6T9For SaleMLS ID #40855976, Gregory Meleca, Salesperson, Century 21 Heritage Group Ltd.. ITSO
- C$1,999,0005 bd5 ba3k sqft2283 Briargrove Cir, Oakville, ON L6M 5A5For SaleMLS ID #40853401, Cory Martin, Broker, Martin Group. ITSO
- C$1,699,0004 bd4 ba2.7k sqft481 Heath St, Oakville, ON L6H 6N8For SaleMLS ID #40838412, Manuela Evans, Salesperson, Right at Home Realty. ITSO
- C$1,599,0005 bd3 ba2.8k sqft5444 Sundial Rd, Burlington, ON L7L 7N1For SaleMLS ID #40854892, Ryan Urban, Broker, Keller Williams Edge Realty. ITSO
- C$1,689,0004 bd3 ba2.1k sqft3133 Hiram Ter, Oakville, ON L6M 0P7For SaleMLS ID #40836993, Sandy Smallbone, Salesperson, RE/MAX Escarpment Realty Inc.. ITSO
- C$1,525,0004 bd3 ba2.2k sqft4670 Huffman Rd, Burlington, ON L7M 0G5For SaleMLS ID #40802967, Drew Woolcott, Broker, RE/MAX Escarpment Realty Inc.. ITSO
- C$1,788,0004 bd5 ba2.8k sqft3368 Raspberry Bush Trl, Oakville, ON L6L 6V2For SaleMLS ID #40852022, Rina Di Risio, Salesperson, Royal LePage Real Estate Services Ltd.. ITSO
- C$1,649,0005 bd4 ba2.8k sqft2425 Nichols Dr, Oakville, ON L6H 6T2For SaleMLS ID #40838179, Adrian Kiani Khalkhal, Salesperson, Right at Home Realty. ITSO
- C$1,588,8883 bd4 ba1.5k sqft3395 Post Rd, Oakville, ON L6H 0Z2For SaleMLS ID #40846742, Sandy Dalton, Salesperson, Royal LePage Real Estate Services Ltd.. ITSO
- C$1,369,9004 bd4 ba2k sqft4176 Saunders Cres, Burlington, ON L7M 0B3For SaleMLS ID #40833218, Clinton Howell, Broker, RE/MAX Escarpment Realty Inc.. ITSO
- C$1,488,0004 bd4 ba3k sqft5640 Turney Dr, Mississauga, ON L5M 4Y9For SaleMLS ID #40851527, Brooke Hicks, Broker, Royal LePage Burloak Real Estate Services. ITSO
- C$1,645,0004 bd3 ba2.2k sqft4237 Millcroft Park Dr, Burlington, ON L7M 3V7For SaleMLS ID #40837684, Zonya Dixon, Salesperson, RE/MAX Real Estate Centre Inc.. ITSO
- C$1,349,9003 bd2 ba2.2k sqft5424 Greer Dr, Burlington, ON L7L 7M7For SaleMLS ID #40852236, Leslie Brafield, Salesperson, RE/MAX Realty Specialists Inc.. ITSO
- C$1,349,0003 bd4 ba2.3k sqft2453 Village Cmn, Oakville, ON L6M 0S2For SaleMLS ID #40820076, Jay Lee, Salesperson, RE/MAX Real Estate Centre Inc.. ITSO
