Gorgeous executive townhouse situated on a stunning 166-foot-deep lot backing onto Fourteen Mile Creek, surrounded by lush greenery in Oakville’s sought-after Bronte Creek community. This beautifully upgraded home offers 3 bedrooms plus a second-floor office space, and 3.5 bathrooms, along with two fireplaces. The main floor features dark hardwood flooring, oak stairs with iron picket railings, 9-ft smooth ceilings, and pot lights throughout. The modern kitchen boasts granite countertops, a stylish backsplash, stainless steel appliances, a center island, and a bright eat-in area. Enjoy the open-concept living and dining space, complemented by a separate family room with a cozy gas fireplace. The luxurious primary bedroom includes a double-sided fireplace, walk-in closet, and a spa-like 5-piece ensuite with a soaker tub and glass-enclosed shower. Additional highlights include silhouette window coverings, upgraded light fixtures, and a convenient second-floor office. The partially finished basement offers two separate staircase accesses, a 4-piece bathroom, and a large, bright recreation room—perfect for a home theatre—plus ample storage space. Washer updated in 2023. Ideally located close to Oakville Hospital, major highways, kilometres of scenic trails, and a wide range of local amenities. A beautiful family home you won’t want to miss!
For sale
C$1,349,000
2453 Village Cmn, Oakville, ON L6M 0S2
3beds
2,350sqft
Row/Townhouse, Residential
Built in 2012
3,846 Square Feet Lot
$-- Zestimate®
C$574/sqft
C$230/mo HOA
What's special
Surrounded by lush greeneryBeautifully upgraded homeTwo fireplacesDark hardwood flooringPot lights throughoutModern kitchenGranite countertops
- 103 days |
- 7 |
- 0 |
Zillow last checked:
Listing updated:
Listed by:
Jay Lee, Salesperson,
RE/MAX Real Estate Centre Inc.
Source: ITSO,MLS®#: 40820076Originating MLS®#: Cornerstone Association of REALTORS®
Facts & features
Interior
Bedrooms & bathrooms
- Bedrooms: 3
- Bathrooms: 4
- Full bathrooms: 3
- 1/2 bathrooms: 1
- Main level bathrooms: 1
Other
- Features: 5+ Piece, Fireplace, Walk-in Closet
- Level: Second
- Area: 261.63
- Dimensions: 13ft. 1in. x 20ft. 11in.
Bedroom
- Level: Second
- Area: 131.1
- Dimensions: 10ft. 0in. x 13ft. 11in. x 0ft. 0in.
Bedroom
- Level: Second
- Area: 110.22
- Dimensions: 11ft. 0in. x 10ft. 2in. x 0ft. 0in.
Bathroom
- Features: 2-Piece
- Level: Main
- Area: 0
- Dimensions: 0 x 0
Bathroom
- Features: 5+ Piece
- Level: Second
- Area: 0
- Dimensions: 0 x 0
Bathroom
- Features: 4-Piece
- Level: Second
- Area: 0
- Dimensions: 0 x 0
Bathroom
- Features: 4-Piece
- Level: Basement
- Area: 0
- Dimensions: 0 x 0
Breakfast room
- Level: Main
- Area: 143.66
- Dimensions: 11ft. 0in. x 13ft. 6in. x 0ft. 0in.
Dining room
- Features: Coffered Ceiling(s), Hardwood Floor
- Level: Main
- Area: 198
- Dimensions: 11ft. 0in. x 18ft. 0in. x 0ft. 0in.
Great room
- Features: Fireplace, Hardwood Floor
- Level: Main
- Area: 165
- Dimensions: 11ft. 0in. x 15ft. 0in. x 0ft. 0in.
Kitchen
- Level: Main
- Area: 143.66
- Dimensions: 11ft. 0in. x 13ft. 6in. x 0ft. 0in.
Laundry
- Level: Main
- Area: 0
- Dimensions: 0 x 0
Office
- Level: Second
- Area: 49.63
- Dimensions: 7ft. 9in. x 7ft. 0in. x 0ft. 0in.
Recreation room
- Level: Basement
- Area: 352.64
- Dimensions: 22ft. 4in. x 16ft. 0in. x 0ft. 0in.
Heating
- Forced Air, Natural Gas
Cooling
- Central Air
Appliances
- Included: Water Heater, Dishwasher, Dryer, Range Hood, Refrigerator, Stove, Washer
- Laundry: In-Suite
Features
- Water Meter
- Windows: Window Coverings
- Basement: Walk-Up Access,Full,Partially Finished
- Number of fireplaces: 2
- Fireplace features: Gas
Interior area
- Total structure area: 2,350
- Total interior livable area: 2,350 sqft
- Finished area above ground: 2,350
Video & virtual tour
Property
Parking
- Total spaces: 2
- Parking features: Attached Garage, Garage Door Opener, Concrete, Private Drive Single Wide
- Attached garage spaces: 1
- Uncovered spaces: 1
Features
- Frontage type: East
- Frontage length: 23.04
Lot
- Size: 3,846 Square Feet
- Dimensions: 23.04 x 166.95
- Features: Urban, Irregular Lot, Greenbelt, Hospital, Library, Park, Public Transit, Ravine
Details
- Parcel number: 249262602
- Zoning: RM1 sp:255
Construction
Type & style
- Home type: Townhouse
- Architectural style: Two Story
- Property subtype: Row/Townhouse, Residential
- Attached to another structure: Yes
Materials
- Brick, Stone
- Foundation: Poured Concrete
- Roof: Asphalt Shing
Condition
- 6-15 Years
- New construction: No
- Year built: 2012
Utilities & green energy
- Sewer: Sewer (Municipal)
- Water: Municipal
Community & HOA
HOA
- Has HOA: Yes
- Amenities included: Parking
- Services included: Maintenance Grounds, Property Management Fees, Snow Removal
- HOA fee: C$115 monthly
- Second HOA fee: C$115 monthly
Location
- Region: Oakville
Financial & listing details
- Price per square foot: C$574/sqft
- Annual tax amount: C$6,335
- Date on market: 4/15/2026
- Inclusions: Dishwasher, Dryer, Garage Door Opener, Range Hood, Refrigerator, Stove, Washer, Window Coverings
Jay Lee, Salesperson
Jay Lee, Salesperson
(905) 333-3500
By pressing Contact Agent, you agree that the real estate professional identified above may call/text you about your search, which may involve use of automated means and pre-recorded/artificial voices. You don't need to consent as a condition of buying any property, goods, or services. Message/data rates may apply. You also agree to our Terms of Use. Zillow does not endorse any real estate professionals. We may share information about your recent and future site activity with your agent to help them understand what you're looking for in a home.
Price history
| Date | Event | Price |
|---|---|---|
| 4/15/2026 | Price change | C$1,349,000-6.9%C$574/sqft |
Source: ITSO #40820076 Report a problem | ||
| 8/13/2024 | Price change | C$1,449,000-3.3%C$617/sqft |
Source:  Cornerstone Association of REALTORS® - Hamilton-Burlington #H4184706 Report a problem Cornerstone Association of REALTORS® - Hamilton-Burlington #H4184706 Report a problem | ||
| 2/7/2024 | Listed for sale | C$1,499,000C$638/sqft |
Source: Cornerstone Association of REALTORS® - Hamilton-Burlington #H4184706 Report a problem | ||
Public tax history
Tax history is unavailable.
Climate risks
Neighborhood: Palermo West
Nearby schools
GreatSchools rating
No schools nearby
We couldn't find any schools near this home.
- C$4,5003 bd4 ba-- sqft2455 Village Cmn, Oakville, ON L6M0S2For Rent
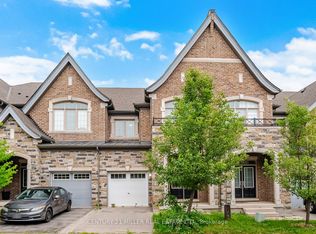
- C$1,290,0004 bd4 ba-- sqft2479 Gateshead Cmn, Oakville, ON L6M0S2For Sale

- C$1,649,0003 bd4 ba2.4k sqft2444 Chateau Cmn, Oakville, ON L6M0S1For Sale
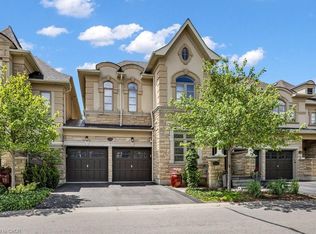
- C$1,395,0004 bd4 ba-- sqft2460 Springforest Dr, Oakville, ON L6M0A1For Sale

- C$1,698,0004 bd4 ba-- sqft2454 Springforest Dr, Oakville, ON L6M0A1For Sale
- C$1,029,9004 bd3 ba-- sqft3085 Cardross Ct, Oakville, ON L6M5H4For Sale
- C$1,099,8003 bd4 ba-- sqft3275 Stalybridge Dr #58, Oakville, ON L6M0L2For Sale
- C$--3 bd3 ba-- sqft3275 Stalybridge Dr #41, Oakville, ON L6M0L2Off Market
Similar homes
- C$1,235,0005 bd4 ba2.1k sqft2169 Orchard Rd #33, Burlington, ON L7L 7J1For Sale
 MLS ID #40850974, Tanya Rocca, Salesperson, Royal LePage Burloak Real Estate Services. ITSO
 - C$1,799,0004 bd5 ba2.7k sqft3168 Watercliffe Ct, Oakville, ON L6M 0K7For Sale
 MLS ID #40808639, Sandy Hatzis, Salesperson, RE/MAX Real Estate Centre Inc.. ITSO
 - C$1,495,0004 bd4 ba2.8k sqft1420 Derby County Cres, Oakville, ON L6M 4N8For Sale
 MLS ID #40849210, Thomas Pobojewski, Broker, ROYAL LEPAGE SIGNATURE REALTY. ITSO
 - C$785,0002 bd2 ba1.2k sqft2435 Greenwich Dr #74, Oakville, ON L6M 0S4For Sale
 MLS ID #40847583, Betsy Wang, Broker, RE/MAX Escarpment Realty Inc.. ITSO
 - C$1,369,9004 bd4 ba2k sqft4176 Saunders Cres, Burlington, ON L7M 0B3For SaleMLS ID #40833218, Clinton Howell, Broker, RE/MAX Escarpment Realty Inc.. ITSO
- C$1,629,0005 bd3 ba2.8k sqft5444 Sundial Rd, Burlington, ON L7L 7N1For SaleMLS ID #40849459, Ryan Urban, Broker, Keller Williams Edge Realty. ITSO
- C$1,799,9994 bd5 ba3.2k sqft3339 Skipton Ln, Oakville, ON L6M 0K3For SaleMLS ID #40842388, Daphne Freill, Salesperson, Royal LePage Realty Plus Oakville Ltd.. ITSO
- C$1,569,0004 bd4 ba2.1k sqft506 Charles Potter Ln, Oakville, ON L6M 0P6For SaleMLS ID #40839380, Rina Di Risio, Salesperson, Royal LePage Real Estate Services Ltd.. ITSO
- C$1,850,0004 bd5 ba2.9k sqft2330 Valleyridge Dr, Oakville, ON L6M 5C7For SaleMLS ID #40845026, Cathy Rocca, Salesperson, Royal LePage Burloak Real Estate Services. ITSO
- C$1,375,0004 bd5 ba2.4k sqft6769 Gracefield Dr, Mississauga, ON L5N 6T5For SaleMLS ID #40849714, Aaron Fierling, Salesperson, Flux Realty. ITSO
- C$999,0003 bd3 ba1.6k sqft2121 Prospect St, Burlington, ON L7R 1Z2For SaleMLS ID #40849824, Tanya Rocca, Salesperson, Royal LePage Burloak Real Estate Services. ITSO
- C$1,079,0004 bd4 ba1.7k sqft4049 Medland Dr, Burlington, ON L7M 4W7For SaleMLS ID #40833984, Mahir Rassam, Salesperson, Homelife Professionals Realty Inc.. ITSO
- C$969,9003 bd3 ba1.5k sqft2092 English Cres, Burlington, ON L7L 7B3For SaleMLS ID #40843208, Andrew Mcleod, Salesperson, Sutton Group Summit Realty Inc.. ITSO
- C$1,689,0004 bd3 ba2.1k sqft3133 Hiram Ter, Oakville, ON L6M 0P7For SaleMLS ID #40836993, Sandy Smallbone, Salesperson, RE/MAX Escarpment Realty Inc.. ITSO
- C$1,525,0004 bd3 ba2.2k sqft4670 Huffman Rd, Burlington, ON L7M 0G5For SaleMLS ID #40802967, Drew Woolcott, Broker, RE/MAX Escarpment Realty Inc.. ITSO
- C$979,9003 bd3 ba1.2k sqft4400 Millcroft Park Dr #40, Burlington, ON L7M 5B5For SaleMLS ID #40843701, Margaret E. Wilson, Salesperson, RE/MAX Escarpment Realty Inc.. ITSO
- C$1,350,0004 bd3 ba2.3k sqft7419 Black Walnut Trl, Mississauga, ON L5N 8A4For SaleMLS ID #40831651, Marissa Kerr, Salesperson, Re/Max REALTY SERVICES INC. ITSO
- C$1,065,0004 bd4 ba2k sqft598 Bessborough Dr, Milton, ON L9T 8V9For SaleMLS ID #40849730, Sofia Fischman, Broker, eXp Realty. ITSO
- C$1,100,0002 bd3 ba1.6k sqft5035 Bidwell Cmn, Burlington, ON L7L 0A4For SaleMLS ID #40839757, Brooke Hicks, Broker, Royal LePage Burloak Real Estate Services. ITSO
- C$1,100,0003 bd3 ba2.3k sqft442 Maple Ave #7, Burlington, ON L7S 2L7For SaleMLS ID #40839539, Alex Zijlstra, Salesperson, Royal LePage Burloak Real Estate Services. ITSO
