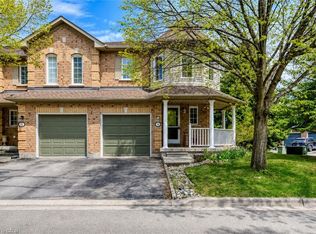
Welcome to Millcroft community and to this quiet townhouse complex that backs onto trees and ravine area. This spacious 3+1 bedroom home has a private backyard that looks onto the ravine setting with trees and walking trail. Close to all amenities, highways, shopping etc. This property has open concept design with 2 storey entrance way, main floor primary bedroom and bathroom, large living room/dining room with hardwood floors, eat in kitchen, stainless steel appliances, separate pantry, entry from garage, sliding doors to deck overlooking garden. Upstairs has 2 more bedrooms, each with walk in closets, full bathrooms and a loft/office/den. Basement has a huge L shaped rec room with walk out to backyard, extra bedroom, and a 3 piece bathroom, lots of storage. This is a wonderful opportunity to be in a quiet community and put your personal stamp on a property with a great floor plan, much more.
For sale
C$999,000
4049 Medland Dr, Burlington, ON L7M 4W7
4beds
1,780sqft
Row/Townhouse, Residential
Built in ----
2,454 Square Feet Lot
$-- Zestimate®
C$561/sqft
C$-- HOA
What's special
Open concept designEat in kitchenStainless steel appliancesSeparate pantryExtra bedroomLots of storage
- 76 days |
- 29 |
- 0 |
Zillow last checked:
Listing updated:
Listed by:
Mahir Rassam, Salesperson,
Homelife Professionals Realty Inc.
Source: ITSO,MLS®#: 40833984Originating MLS®#: Cornerstone Association of REALTORS®
Facts & features
Interior
Bedrooms & bathrooms
- Bedrooms: 4
- Bathrooms: 4
- Full bathrooms: 3
- 1/2 bathrooms: 1
- Main level bathrooms: 2
- Main level bedrooms: 1
Other
- Features: Carpet, Ensuite
- Level: Main
Bedroom
- Level: Second
Bedroom
- Level: Second
Bedroom
- Level: Basement
Bathroom
- Features: 2-Piece
- Level: Main
Bathroom
- Features: 4-Piece, Ensuite
- Level: Main
Bathroom
- Features: 4-Piece
- Level: Second
Bathroom
- Features: 3-Piece
- Level: Basement
Bonus room
- Level: Basement
Dining room
- Level: Main
Eat in kitchen
- Features: Double Vanity, Pantry, Vaulted Ceiling(s)
- Level: Main
Living room
- Level: Main
Loft
- Level: Second
Recreation room
- Level: Basement
Heating
- Fireplace(s), Forced Air, Natural Gas
Cooling
- Central Air
Appliances
- Included: Built-in Microwave, Dishwasher, Dryer, Stove, Washer
- Laundry: Laundry Room
Features
- Auto Garage Door Remote(s), Built-In Appliances, Ceiling Fan(s), Central Vacuum
- Windows: Window Coverings
- Basement: Full,Finished
- Has fireplace: Yes
Interior area
- Total structure area: 2,650
- Total interior livable area: 1,780 sqft
- Finished area above ground: 1,780
- Finished area below ground: 870
Video & virtual tour
Property
Parking
- Total spaces: 3
- Parking features: Attached Garage, Private Drive Single Wide
- Attached garage spaces: 1
- Uncovered spaces: 2
Features
- Stories: 2
- Frontage type: East
- Frontage length: 24.28
Lot
- Size: 2,454 Square Feet
- Dimensions: 24.28 x 101.08
- Features: Urban, Highway Access, Hospital, Park, Schools, Shopping Nearby
Details
- Parcel number: 071822209
- Zoning: RM5-208
Construction
Type & style
- Home type: Townhouse
- Property subtype: Row/Townhouse, Residential
- Attached to another structure: Yes
Materials
- Brick
- Foundation: Concrete Perimeter
- Roof: Asphalt Shing
Condition
- 16-30 Years
- New construction: No
Utilities & green energy
- Sewer: Sewer (Municipal)
- Water: Municipal
Community & HOA
Community
- Security: Smoke Detector
Location
- Region: Burlington
Financial & listing details
- Price per square foot: C$561/sqft
- Annual tax amount: C$5,140
- Date on market: 5/27/2026
- Inclusions: Built-in Microwave, Dishwasher, Dryer, Smoke Detector, Stove, Washer, Window Coverings
Price history
| Date | Event | Price |
|---|---|---|
| 8/10/2026 | Price change | C$999,000-7.4%C$561/sqft |
Source: ITSO #40833984 Report a problem | ||
| 7/8/2026 | Price change | C$1,079,000-1.9%C$606/sqft |
Source: ITSO #40833984 Report a problem | ||
| 5/27/2026 | Listed for sale | C$1,100,000C$618/sqft |
Source: ITSO #40833984 Report a problem | ||
Public tax history
Tax history is unavailable.
Climate risks
Neighborhood: Millcroft
Nearby schools
GreatSchools rating
No schools nearby
We couldn't find any schools near this home.
- C$---- bd-- ba-- sqft4061 Medland Dr, Burlington, ON L7M4Z6Off Market
- C$---- bd-- ba-- sqft4039 Medland Dr, Burlington, ON L7M4W7Off Market
- C$990,0004 bd4 ba1.7k sqft4066 Medland Dr, Burlington, ON L7M4Z6For Sale

- C$---- bd-- ba-- sqft4091 Medland Dr, Burlington, ON L7M4Z6Off Market
- C$1,080,0003 bd4 ba1.5k sqft4093 Medland Dr, Burlington, ON L7M4Z6Sold
- C$1,300,9003 bd3 ba1.5k sqft4000 Medland Dr, Burlington, ON L7M4W7For Sale
- C$--3 bd3 ba1.5k sqft2229 Walkers Line #7, Burlington, ON L7M4X4Off Market
- C$---- bd-- ba-- sqft2151 Walkers Line #19, Burlington, ON L7M4W1Off Market
Similar homes
- C$859,5004 bd4 ba1.5k sqft2871 Darien Rd #35, Burlington, ON L7M 4R6For Sale
 MLS ID #40829632, Betsy Wang, Broker, RE/MAX Escarpment Realty Inc.. ITSO
 - C$795,0003 bd4 ba1.9k sqft2229 Walkers Line #6, Burlington, ON L7M 4X4For Sale
 MLS ID #40835202, Carrie Van Dixhoorn, Salesperson, Royal LePage State Realty Inc.. ITSO
 - C$879,9005 bd3 ba1.6k sqft1305 Walkers Line, Burlington, ON L7M 4N7For Sale
 MLS ID #40842436, Yuriy Nesvit, Broker, eXp Realty. ITSO
 - C$1,069,0003 bd3 ba1.5k sqft2206 Donald Rd, Burlington, ON L7M 3R9For Sale
 MLS ID #40848514, Patricia Snowdon, Salesperson, RE/MAX Escarpment Realty Inc.. ITSO
 - C$964,9003 bd3 ba1.5k sqft2092 English Cres, Burlington, ON L7L 7B3For SaleMLS ID #40843208, Andrew Mcleod, Salesperson, Sutton Group Summit Realty Inc.. ITSO
- C$889,0003 bd4 ba1.6k sqftGreystones, Burlington, ON L7L 7J1For SaleMLS ID #40849012, Hilda Campbell, Salesperson, RE/MAX Escarpment Realty Inc.. ITSO
- C$924,9004 bd2 ba1.3k sqft2407 Hemlock Ct, Burlington, ON L7M 1X7For SaleMLS ID #40837635, Sue Moorcroft, Broker, Keller Williams Edge Realty. ITSO
- C$1,100,0002 bd3 ba1.6k sqft5035 Bidwell Cmn, Burlington, ON L7L 0A4For SaleMLS ID #40839757, Brooke Hicks, Broker, Royal LePage Burloak Real Estate Services. ITSO
- C$869,9003 bd3 ba1.6k sqftBarrington Square, Burlington, ON L7N 3V9For SaleMLS ID #40849453, Jen P. Warren, Broker, RE/MAX Escarpment Realty Inc.. ITSO
- C$945,9003 bd3 ba1.3k sqft2463 Carberry Way, Oakville, ON L6M 4S5For SaleMLS ID #40851764, Vickie Cooper, Salesperson, RE/MAX Escarpment Realty Inc.. ITSO
- C$1,235,0005 bd4 ba2.1k sqft2169 Orchard Rd #33, Burlington, ON L7L 7J1For SaleMLS ID #40850974, Tanya Rocca, Salesperson, Royal LePage Burloak Real Estate Services. ITSO
- C$699,9003 bd2 ba1.1k sqft3480 Upper Middle Rd #110, Burlington, ON L7M 4S1For SaleMLS ID #40841836, Alex Zijlstra, Salesperson, Royal LePage Burloak Real Estate Services. ITSO
- C$999,9003 bd3 ba1.6k sqft1173 Bellview Cres #1, Burlington, ON L7S 1C9For SaleMLS ID #40845739, Brenda Mckinley, Broker of Record, Realty World Legacy. ITSO
- C$---- bd-- ba-- sqft442 Maple Ave #7, Burlington, ON L7S 2L7Off Market
- C$899,9003 bd4 ba2k sqft221 Nisbet Blvd, Hamilton, ON L8B 0S5For SaleMLS ID #40851631, Drew Woolcott, Broker, RE/MAX Escarpment Realty Inc.. ITSO
- C$1,369,9004 bd4 ba2k sqft4176 Saunders Cres, Burlington, ON L7M 0B3For SaleMLS ID #40833218, Clinton Howell, Broker, RE/MAX Escarpment Realty Inc.. ITSO
- C$799,9003 bd2 ba1.4k sqft3243 New St #5, Burlington, ON L7N 1M9For SaleMLS ID #40841246, Ryan Heine, Salesperson, RE/MAX Escarpment Realty Inc.. ITSO
- C$849,9003 bd3 ba1.8k sqft22 Spring Creek Dr #33, Waterdown, ON L8B 1V7New ConstructionMLS ID #40847301, Sukh Kaur, Salesperson, RE/MAX Real Estate Centre Inc.. ITSO
- C$849,9003 bd4 ba1.5k sqft710 Spring Gardens Rd #99, Burlington, ON L7T 4K7For SaleMLS ID #40837989, Craig R. Bush, Salesperson, RE/MAX Escarpment Realty Inc.. ITSO
- C$809,9004 bd3 ba1.3k sqft36 Van Fleet Ter, Milton, ON L9T 0Y4For SaleMLS ID #40851214, Matilda Nestoroska, Broker, RE/MAX Aboutowne Realty Corp.. ITSO
