Welcome home to Waterdown Meadows! This rare freehold end-unit townhouse blends space, style and an unbeatable location, offering three bedrooms, three and a half bathrooms and 2,074 square feet across the main and second levels. Steps to schools, shopping, YMCA & parks, with Aldershot GO and highway access to the 407, 403 & QEW minutes away. A two-storey foyer with hardwood staircase leads to the upper level. The open concept main floor is perfect for entertaining, with hardwood flooring through the dining & great rooms, custom cabinetry & storage is accessible from both spaces, plus there’s a practical built-in niche with bench & cubbies off the garage which is the perfect drop zone for shoes, bags & everyday essentials. The eat-in kitchen offers upgraded cabinetry, modern tile backsplash & stainless steel appliances and a lot of counter space. The upgraded light fixtures & California shutters throughout the main floor complete the polished, modern look. The upper level offers flexible space for a home office, cozy sitting area, computer niche or kids' play space. The primary bedroom is a true retreat with walk-in & reach-in closets, spa-inspired ensuite with soaker tub and a private walk-out terrace — imagine morning coffee as the sun comes up or wine under the stars. The fully finished basement adds a bright rec room ideal for movie nights or a home gym, plus a convenient three-piece bathroom. This home offers neutral paint throughout and is move-in ready. The fenced backyard oasis with gardens & interlocking patio is perfect for entertaining. Don’t be TOO LATE*! *REG TM. RSA.
For sale
C$899,900
221 Nisbet Blvd, Hamilton, ON L8B 0S5
3beds
2,074sqft
Row/Townhouse, Residential
Built in 2010
2,488 Square Feet Lot
$-- Zestimate®
C$434/sqft
C$-- HOA
What's special
Three bedroomsModern tile backsplashStainless steel appliancesNeutral paint throughout
- 9 days |
- 11 |
- 2 |
Zillow last checked:
Listing updated:
Listed by:
Drew Woolcott, Broker,
RE/MAX Escarpment Realty Inc.
Source: ITSO,MLS®#: 40851631Originating MLS®#: Cornerstone Association of REALTORS®
Facts & features
Interior
Bedrooms & bathrooms
- Bedrooms: 3
- Bathrooms: 4
- Full bathrooms: 3
- 1/2 bathrooms: 1
- Main level bathrooms: 1
Other
- Features: Walk-in Closet
- Level: Second
Bedroom
- Level: Second
Bedroom
- Level: Second
Bathroom
- Features: 2-Piece
- Level: Main
Bathroom
- Features: 4-Piece, Ensuite
- Level: Second
Bathroom
- Features: 4-Piece
- Level: Second
Bathroom
- Features: 3-Piece
- Level: Basement
Dining room
- Features: California Shutters, Hardwood Floor
- Level: Main
Eat in kitchen
- Features: California Shutters, Sliding Doors, Tile Floors
- Level: Main
Great room
- Features: California Shutters, Hardwood Floor
- Level: Main
Kitchen
- Features: Double Vanity, Tile Floors
- Level: Main
Laundry
- Features: Carpet Free
- Level: Basement
Recreation room
- Features: Carpet Free
- Level: Basement
Heating
- Forced Air, Natural Gas
Cooling
- Central Air
Appliances
- Included: Built-in Microwave, Dishwasher, Dryer, Gas Stove, Hot Water Tank Owned, Refrigerator, Washer
- Laundry: In Basement
Features
- Central Vacuum, Wet Bar
- Windows: Window Coverings
- Basement: Full,Finished
- Has fireplace: No
Interior area
- Total structure area: 2,074
- Total interior livable area: 2,074 sqft
- Finished area above ground: 2,074
Property
Parking
- Total spaces: 2
- Parking features: Attached Garage, Garage Door Opener, Asphalt, Inside Entrance, Private Drive Single Wide
- Attached garage spaces: 1
- Uncovered spaces: 1
Features
- Stories: 2
- Patio & porch: Patio
- Frontage type: South
- Frontage length: 25.23
Lot
- Size: 2,488 Square Feet
- Dimensions: 25.23 x 98.65
- Features: Urban, Library, Park, Place of Worship, Playground Nearby, Public Parking, Public Transit, Rec./Community Centre, Schools, Shopping Nearby
- Topography: Flat
Details
- Parcel number: 175110622
- Zoning: R6-14
Construction
Type & style
- Home type: Townhouse
- Property subtype: Row/Townhouse, Residential
- Attached to another structure: Yes
Materials
- Brick Veneer, Vinyl Siding
- Foundation: Poured Concrete
- Roof: Asphalt Shing
Condition
- 16-30 Years
- New construction: No
- Year built: 2010
Utilities & green energy
- Sewer: Sewer (Municipal)
- Water: Municipal
Community & HOA
Community
- Security: Smoke Detector
Location
- Region: Hamilton
Financial & listing details
- Price per square foot: C$434/sqft
- Annual tax amount: C$6,289
- Date on market: 7/28/2026
- Inclusions: Built-in Microwave, Central Vac, Dishwasher, Dryer, Garage Door Opener, Gas Stove, Hot Water Tank Owned, Refrigerator, Smoke Detector, Washer, Window Coverings, Basement Fridge, Electrical Light Fixtures, Great Room Floating Shelf, Tv Wall Mounts, Security Cameras, Basement Bathroom Cabinet
- Exclusions: Wall Mounted Tvs
D
Drew Woolcott, Broker
(905) 689-9223
By pressing Contact Agent, you agree that the real estate professional identified above may call/text you about your search, which may involve use of automated means and pre-recorded/artificial voices. You don't need to consent as a condition of buying any property, goods, or services. Message/data rates may apply. You also agree to our Terms of Use. Zillow does not endorse any real estate professionals. We may share information about your recent and future site activity with your agent to help them understand what you're looking for in a home.
Price history
| Date | Event | Price |
|---|---|---|
| 7/28/2026 | Listed for sale | C$899,900C$434/sqft |
Source: ITSO #40851631 Report a problem | ||
Public tax history
Tax history is unavailable.
Climate risks
Neighborhood: L8B
Nearby schools
GreatSchools rating
No schools nearby
We couldn't find any schools near this home.
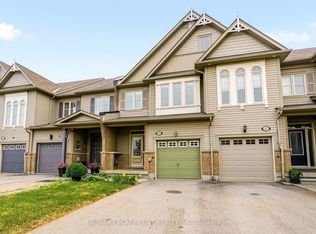
- C$819,9003 bd3 ba-- sqft215 Nisbet Blvd, Hamilton, ON L8B0S5For Sale
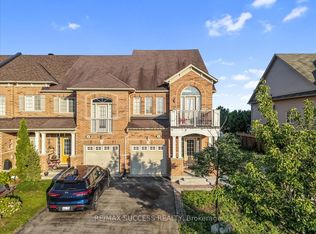
- C$849,9993 bd3 ba-- sqft205 Nisbet Blvd, Hamilton, ON L8B0S6For Sale
- C$---- bd-- ba-- sqft194 Nisbet Blvd, Hamilton, ON L8B0S7Off Market
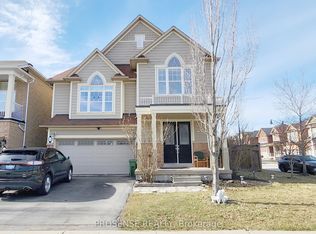
- C$3,5004 bd3 ba-- sqft190 Nisbet Blvd, Hamilton, ON L8B0S7For Rent
- C$---- bd-- ba-- sqft32 Babcock St, Hamilton, ON L8B0S6Off Market
- C$---- bd-- ba-- sqft28 Babcock St, Hamilton, ON L8B0S6Off Market
- C$3,6004 bd3 ba-- sqft57 Macbean Cres, Hamilton, ON L8B0S5For Rent
- C$---- bd-- ba-- sqft161 Nisbet Blvd, Hamilton, ON L8B0S8Off Market
Similar homes
- C$869,0003 bd4 ba1.5k sqft54 Nisbet Blvd #31, Hamilton, ON L8B 0Y3For Sale
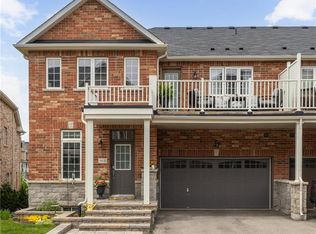 MLS ID #40830642, Alex Irish, Salesperson, RE/MAX Escarpment Realty Inc.. ITSO
 - C$849,9003 bd3 ba1.8k sqft123 Skinner Rd, Hamilton, ON L8B 0R4For Sale
 MLS ID #40851374, Drew Woolcott, Broker, RE/MAX Escarpment Realty Inc.. ITSO
 - C$949,9904 bd4 ba2.4k sqft26 Granite Ridge Trl, Hamilton, ON L8B 1Y4For Sale
 MLS ID #40852430, Denis Ibrahimagic, Salesperson, RE/MAX Escarpment Realty Inc.. ITSO
 - C$649,9902 bd2 ba1.2k sqft87 Hugill Way, Hamilton, ON L8B 0A3For Sale
 MLS ID #40853186, Drew Woolcott, Broker, RE/MAX Escarpment Realty Inc.. ITSO
 - C$849,9003 bd3 ba1.8k sqft22 Spring Creek Dr #33, Waterdown, ON L8B 1V7New ConstructionMLS ID #40847301, Sukh Kaur, Salesperson, RE/MAX Real Estate Centre Inc.. ITSO
- C$799,9003 bd3 ba1.7k sqft230 Avonsyde Blvd #15, Hamilton, ON L8B 1T9For SaleMLS ID #40821101, Rob Golfi, Salesperson, RE/MAX Escarpment Golfi Realty Inc.. ITSO
- C$799,9993 bd3 ba1.5k sqft10 Kopperfield Ln, Hamilton, ON L0R 1W0For SaleMLS ID #40852187, Robby Mccoleman, Salesperson, Revel Realty Inc.. ITSO
- C$674,9002 bd3 ba1.4k sqft54 Nisbet Blvd #33, Hamilton, ON L8B 0Y3For SaleMLS ID #40844661, Katie Shaw, Salesperson, RE/MAX Escarpment Realty Inc.. ITSO
- C$849,9002 bd2 ba1.7k sqft1401 Plains Rd E #63, Burlington, ON L7R 0C2For SaleMLS ID #40849804, Joe Camastra, Salesperson, RE/MAX Aboutowne Realty Corp.. ITSO
- C$999,0003 bd3 ba1.6k sqft2121 Prospect St, Burlington, ON L7R 1Z2For SaleMLS ID #40849824, Tanya Rocca, Salesperson, Royal LePage Burloak Real Estate Services. ITSO
- C$939,0003 bd3 ba1.2k sqft2248 Seton Cres, Burlington, ON L7L 6Y4New ConstructionMLS ID #40852274, James Mccloskey, Salesperson, RE/MAX Realty Enterprises Inc.. ITSO
- C$699,9993 bd3 ba1.7k sqft261 Skinner Rd #23, Hamilton, ON L8B 1W6For SaleMLS ID #40849746, Kyrsten Feere, Salesperson, Royal LePage Real Estate Associates. ITSO
- C$829,9002 bd3 ba1.7k sqft25 Hamilton St S #31, Hamilton, ON L8B 0L1For SaleMLS ID #40820416, Karen Grover, Salesperson, The Effort Trust Company. ITSO
- C$740,0003 bd3 ba1.6k sqft1890 Rymal Rd E, Hamilton, ON L0R 1P0For SaleMLS ID #40853303, Ajay Shah, Broker of Record, HOMELIFE MIRACLE REALTY LTD. ITSO
- C$889,9003 bd4 ba1.8k sqftGarth Trails The Village, Hamilton, ON L9B 0A4For SaleMLS ID #40812096, Darlene R. Mccauley, Broker, RE/MAX Escarpment Realty Inc.. ITSO
- C$849,9003 bd3 ba2k sqft1 Southshore Cres, Hamilton, ON L8E 0J3For SaleMLS ID #40850064, Andrew Tamburello, Salesperson, ROYAL LEPAGE REAL ESTATE Associates. ITSO
- C$699,0003 bd3 ba1.6k sqft46 Chelsea Cres, Hamilton, ON L8E 5R7For SaleMLS ID #40853388, Alex Zijlstra, Salesperson, Royal LePage Burloak Real Estate Services. ITSO
- C$1,064,8883 bd3 ba1.9k sqft44 Stillwater Cres, Waterdown, ON L0R 2H8For SaleMLS ID #40837880, Ashley Mccaskie, Salesperson, RE/MAX Escarpment Realty Inc.. ITSO
- C$999,9003 bd3 ba2k sqft441 Stonehenge Dr #40, Hamilton, ON L9K 0B1For SaleMLS ID #40848066, Gary Vandervelde, Salesperson, RE/MAX Escarpment Realty Inc.. ITSO
- C$859,0003 bd3 ba1.7k sqft4823 Thomas Alton Blvd #20, Burlington, ON L7M 0V2For SaleMLS ID #40838372, Rina Di Risio, Salesperson, Royal LePage Real Estate Services Ltd.. ITSO
