Welcome to 31-25 Hamilton Street South. This beautifully maintained 1+1 bedroom, all-brick semi-detached condo with garage is nestled in a quiet, well-kept complex in Waterdown. Step inside to a spacious and inviting front foyer that sets the tone for this warm and welcoming home, filled with an abundance of natural light throughout. This thoughtfully designed property features 2.5 bathrooms and hardwood flooring throughout the main living areas. The oak kitchen is equipped with stainless steel appliances and overlooks a bright, inviting great room—perfect for everyday living and entertaining. A separate dining room offers ample space for hosting family gatherings and special occasions. Originally designed as a main-floor bedroom, this space still includes a closet and could easily be converted back for added convenience or main-level living. Step through the sliding doors from the great room to your private outdoor retreat, complete with a composite deck, remote-controlled awning (approx. 5 years old), and a direct gas line for your BBQ—ideal for effortless outdoor entertaining. Upstairs, the spacious primary suite includes a walk-in closet and a large 3-piece ensuite featuring heated floors, a separate shower and large corner tub. An adjoining den overlooks the great room, creating a versatile space for a home office or reading nook. Convenient bedroom-level laundry adds to the home’s functionality. The fully finished walk-out basement extends your living space with an additional bedroom, full bathroom, rec room, and plenty of storage. A second laundry area in the basement offers added flexibility. Enjoy your morning coffee on the charming front porch, complete with a hide-away screen door. Additional updates include the roof (approx. 2018) and garage door (approx. 2025). With reasonable condo fees and located in a small, friendly complex close to shops, restaurants, and the quaint charm of Waterdown, this home offers comfort, convenience, and lifestyle.
For sale
C$829,900
25 Hamilton St S #31, Hamilton, ON L8B 0L1
2beds
1,738sqft
Single Family Residence, Residential, Condominium
Built in 2001
-- sqft lot
$-- Zestimate®
C$478/sqft
C$525/mo HOA
What's special
Oak kitchenStainless steel appliancesBright inviting great roomRemote-controlled awningSpacious primary suiteWalk-in closetBedroom-level laundry
- 132 days |
- 8 |
- 1 |
Zillow last checked:
Listing updated:
Listed by:
Karen Grover, Salesperson,
The Effort Trust Company
Source: ITSO,MLS®#: 40820416Originating MLS®#: Cornerstone Association of REALTORS®
Facts & features
Interior
Bedrooms & bathrooms
- Bedrooms: 2
- Bathrooms: 3
- Full bathrooms: 2
- 1/2 bathrooms: 1
- Main level bathrooms: 1
Other
- Features: Carpet Wall-to-Wall, Ensuite, Walk-in Closet
- Level: Second
Bedroom
- Level: Basement
Bathroom
- Features: 2-Piece
- Level: Main
Bathroom
- Features: 4-Piece, Heated Floor
- Level: Second
Bathroom
- Features: 3-Piece
- Level: Basement
Den
- Features: Carpet Wall-to-Wall
- Level: Second
Dining room
- Features: Hardwood Floor
- Level: Main
Foyer
- Features: Hardwood Floor
- Level: Main
Foyer
- Level: Basement
Great room
- Features: Fireplace, Hardwood Floor, Sliding Doors, Walkout to Balcony/Deck
- Level: Main
Kitchen
- Features: Hardwood Floor
- Level: Main
Laundry
- Level: Second
Laundry
- Level: Basement
Recreation room
- Features: Sliding Doors, Walkout to Balcony/Deck
- Level: Basement
Storage
- Level: Basement
Utility room
- Level: Basement
Heating
- Forced Air
Cooling
- Central Air
Appliances
- Included: Built-in Microwave, Dishwasher, Dryer, Gas Stove, Microwave, Refrigerator, Washer
- Laundry: In Basement, Upper Level
Features
- Auto Garage Door Remote(s), Ceiling Fan(s), Work Bench
- Windows: Window Coverings
- Basement: Walk-Out Access,Full,Finished
- Number of fireplaces: 1
- Fireplace features: Electric, Family Room
Interior area
- Total structure area: 1,738
- Total interior livable area: 1,738 sqft
- Finished area above ground: 1,738
Video & virtual tour
Property
Parking
- Total spaces: 2
- Parking features: Attached Garage, Garage Door Opener, Private Drive Single Wide, Guest
- Attached garage spaces: 1
- Uncovered spaces: 1
Features
- Stories: 2
- Patio & porch: Open, Deck
- Frontage type: South
Lot
- Features: Urban, City Lot, Highway Access, Library, Major Highway, Park, Place of Worship, Playground Nearby, Rec./Community Centre, Schools, Shopping Nearby, Trails
Details
- Parcel number: 183360031
- Zoning: R6-11
Construction
Type & style
- Home type: Condo
- Property subtype: Single Family Residence, Residential, Condominium
- Attached to another structure: Yes
Materials
- Brick, Stone
- Foundation: Poured Concrete
- Roof: Asphalt Shing
Condition
- 16-30 Years
- New construction: No
- Year built: 2001
Utilities & green energy
- Sewer: Sewer (Municipal)
- Water: Municipal
Community & HOA
HOA
- Has HOA: Yes
- Amenities included: BBQs Permitted, Parking
- Services included: Insurance, Building Maintenance, Common Elements, Water
- HOA fee: C$525 monthly
Location
- Region: Hamilton
Financial & listing details
- Price per square foot: C$478/sqft
- Annual tax amount: C$5,462
- Date on market: 4/15/2026
- Inclusions: Built-in Microwave, Dishwasher, Dryer, Garage Door Opener, Gas Stove, Microwave, Refrigerator, Washer, Window Coverings, Stackable Washer/Dryer In Loft. All Electric Light Fixtures/Fans, Electric Fireplace In Living Room.
Price history
| Date | Event | Price |
|---|---|---|
| 6/23/2026 | Price change | C$829,900-2.4%C$478/sqft |
Source: ITSO #40820416 Report a problem | ||
| 5/17/2026 | Price change | C$849,900-5.6%C$489/sqft |
Source: ITSO #40820416 Report a problem | ||
| 4/15/2026 | Listed for sale | C$899,900C$518/sqft |
Source: ITSO #40820416 Report a problem | ||
Public tax history
Tax history is unavailable.
Climate risks
Neighborhood: L8B
Nearby schools
GreatSchools rating
No schools nearby
We couldn't find any schools near this home.
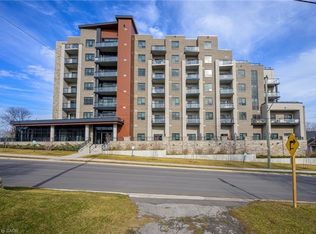
- C$460,0001 bd1 ba718 sqft30 Hamilton St S #107, Hamilton, ON L8B1V8Sold
- C$---- bd-- ba-- sqft262 Dundas St E #106, Hamilton, ON L8B1A9Off Market
- C$---- bd-- ba-- sqft262 Dundas St E #307, Hamilton, ON L8B1A9Off Market
- C$597,0002 bd1 ba983 sqft262 Dundas St E #317, Hamilton, ON L8B1A9Sold
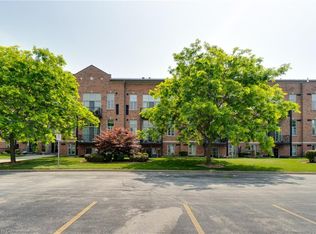
- C$444,9001 bd1 ba951 sqft262 Dundas St E #315, Hamilton, ON L8B1A9For Sale
- C$---- bd-- ba-- sqft262 Dundas St E #219, Hamilton, ON L8B1A9Off Market
- C$485,0001 bd1 ba885 sqft262 Dundas St E #105, Hamilton, ON L8B1A9Sold
- C$--1 bd1 ba950 sqft262 Dundas St E, Hamilton, ON L8B1A9Off Market
Similar homes
- C$835,0003 bd2 ba1.3k sqft137 Chudleigh St, Hamilton, ON L8B 0J4For Sale
 MLS ID #40845410, Amanda Grundy, Broker, Century 21 Heritage House LTD. ITSO
 - C$939,9003 bd3 ba1.8k sqft40 Sunnycroft Ct, Hamilton, ON L8B 0L3For Sale
 MLS ID #40856290, Kellen Miseferi, Salesperson, RE/MAX Escarpment Realty Inc.. ITSO
 - C$899,9003 bd4 ba2k sqft221 Nisbet Blvd, Hamilton, ON L8B 0S5For Sale
 MLS ID #40851631, Drew Woolcott, Broker, RE/MAX Escarpment Realty Inc.. ITSO
 - C$949,0003 bd4 ba2.1k sqft57 Grindstone Way, Hamilton, ON L9H 7B5For Sale
 MLS ID #40854498, Jennifer Cosgrove, Office Manager, Royal LePage Brant Realty. ITSO
 - C$849,9003 bd3 ba1.8k sqft22 Spring Creek Dr #33, Waterdown, ON L8B 1V7New ConstructionMLS ID #40847301, Sukh Kaur, Salesperson, RE/MAX Real Estate Centre Inc.. ITSO
- C$849,9003 bd4 ba1.5k sqft710 Spring Gardens Rd #99, Burlington, ON L7T 4K7For SaleMLS ID #40837989, Craig R. Bush, Salesperson, RE/MAX Escarpment Realty Inc.. ITSO
- C$649,9003 bd3 ba1.1k sqft79 Braeheid Ave #16, Hamilton, ON L8B 0C6For SaleMLS ID #40831605, Cheryl Ledamun, Salesperson, RE/MAX Escarpment Realty Inc.. ITSO
- C$575,0003 bd3 ba1.3k sqft79 Braeheid Ave #6, Hamilton, ON L8B 0C6For SaleMLS ID #40848610, Rob Golfi, Salesperson, RE/MAX Escarpment Golfi Realty Inc.. ITSO
- C$850,0003 bd-- ba2.2k sqft43 Liam Dr, Hamilton, ON L9G 4Y1For SaleMLS ID #40856920, Nick Cuong Chuong, Broker, LPT Realty. ITSO
- C$849,0004 bd3 ba2.2k sqft36 Skylark Dr, Hamilton, ON L9A 4Y2For SaleMLS ID #40849563, Payam Alidadi Kafraj, Salesperson, RE/MAX Escarpment Realty Inc.. ITSO
- C$849,0004 bd3 ba1.7k sqft87 Monte Dr, Hamilton, ON L8G 4M4For SaleMLS ID #40854976, Agostino Calandrino, Salesperson, Real Broker Ontario Ltd.. ITSO
- C$799,9003 bd3 ba1.2k sqft3333 New St #72, Burlington, ON L7N 1N1For SaleMLS ID #40853026, Brenda Adams, Salesperson, Royal LePage Burloak Real Estate Services. ITSO
- C$799,9993 bd3 ba1.5k sqft10 Kopperfield Ln, Hamilton, ON L0R 1W0For SaleMLS ID #40852187, Robby Mccoleman, Salesperson, Revel Realty Inc.. ITSO
- C$774,9002 bd3 ba1.2k sqft47 Hannon Cres, Hamilton, ON L0R 1P0For SaleMLS ID #40856615, Giacomo Luppino, Broker, Royal LePage State Realty Inc.. ITSO
- C$599,9003 bd3 ba1.3k sqft120 Beddoe Dr #6, Hamilton, ON L8P 4Z4For SaleMLS ID #40856755, Adrian Mcstravick, Broker, Re/Max Twin City Realty Inc. ITSO
- C$878,8885 bd4 ba2.2k sqft471 Old Mud St, Hamilton, ON L8J 0C7For SaleMLS ID #40857228, Rob Golfi, Salesperson, RE/MAX Escarpment Golfi Realty Inc.. ITSO
- C$1,049,9002 bd3 ba2k sqft289 Plains Rd W #26, Burlington, ON L7T 1G1For SaleMLS ID #40855420, Karen G. Lilja, Salesperson, RE/MAX Escarpment Realty Inc.. ITSO
- C$834,9883 bd3 ba1.6k sqft58 Centennial Pkwy S, Hamilton, ON L8G 2C5For SaleMLS ID #40831856, Annette Vance, Salesperson, ROYAL LEPAGE SIGNATURE REALTY. ITSO
- C$869,9003 bd3 ba1.8k sqft44 Matteo Trl, Hamilton, ON L9B 0E6For SaleMLS ID #40840831, Bojan Katanic, Broker, RE/MAX Escarpment Realty Inc.. ITSO
- C$869,9003 bd2 ba1.2k sqft1597 Trinity Church Rd, Hamilton, ON L0R 1P0For SaleMLS ID #40854150, Chuck Hogeterp, Salesperson, RE/MAX Escarpment Realty Inc.. ITSO
