Welcome to this beautifully maintained townhome in a private dead-end enclave located in the prestigious Roseland Green community. Offering 3 bedrooms, 3 bathrooms, and 1,288 sq. ft. of thoughtfully designed living space, this bright and inviting home features a functional layout ideal for families and everyday living. The spacious living and dining areas provide the perfect setting for entertaining, while the well-appointed kitchen offers ample storage and workspace. Upstairs, the generous primary bedroom includes a private ensuite, complemented by two additional bedrooms and a full bathroom. The finished basement extends your living space, making it ideal for a recreation room, home office, gym, or playroom. Complete with an attached one-car garage, this well-maintained home offers low-maintenance living in one of Burlington's most sought-after neighbourhoods. Enjoy an unbeatable location just minutes from downtown Burlington, the waterfront, Burlington Centre, parks, top-rated schools, shopping, restaurants, GO Transit, and convenient access to the QEW and Highway 403. An exceptional opportunity to own in the heart of Roseland.
For sale
C$799,900
3333 New St #72, Burlington, ON L7N 1N1
3beds
1,288sqft
Row/Townhouse, Residential, Condominium
Built in 1995
-- sqft lot
$-- Zestimate®
C$621/sqft
C$552/mo HOA
What's special
Beautifully maintained townhomePrivate dead-end enclaveBright and inviting homePerfect setting for entertainingWell-appointed kitchenAmple storage and workspaceGenerous primary bedroom
- 12 hours |
- 2 |
- 0 |
Zillow last checked:
Listing updated:
Listed by:
Brenda Adams, Salesperson,
Royal LePage Burloak Real Estate Services
Source: ITSO,MLS®#: 40853026Originating MLS®#: Cornerstone Association of REALTORS®
Facts & features
Interior
Bedrooms & bathrooms
- Bedrooms: 3
- Bathrooms: 3
- Full bathrooms: 2
- 1/2 bathrooms: 1
- Main level bathrooms: 1
Other
- Level: Second
Bedroom
- Level: Second
Bedroom
- Level: Second
Bathroom
- Features: 2-Piece
- Level: Main
Bathroom
- Features: 4-Piece
- Level: Second
Other
- Features: 3-Piece
- Level: Second
Dining room
- Level: Main
Foyer
- Level: Main
Kitchen
- Level: Main
Laundry
- Level: Basement
Living room
- Level: Main
Recreation room
- Level: Basement
Heating
- Forced Air, Natural Gas
Cooling
- Central Air
Appliances
- Included: Dishwasher, Dryer, Microwave, Refrigerator, Stove, Washer
- Laundry: Lower Level
Features
- Auto Garage Door Remote(s)
- Windows: Window Coverings
- Basement: Full,Finished
- Number of fireplaces: 1
- Fireplace features: Gas
Interior area
- Total structure area: 1,730
- Total interior livable area: 1,288 sqft
- Finished area above ground: 1,288
- Finished area below ground: 442
Video & virtual tour
Property
Parking
- Total spaces: 2
- Parking features: Detached Garage, Garage Door Opener, Asphalt, Private Drive Single Wide
- Garage spaces: 1
- Uncovered spaces: 1
Features
- Stories: 2
- Patio & porch: Terrace
- Frontage type: West
Lot
- Features: Urban, Cul-De-Sac, Public Transit
Details
- Parcel number: 255940011
- Zoning: RM3-30
Construction
Type & style
- Home type: Townhouse
- Property subtype: Row/Townhouse, Residential, Condominium
- Attached to another structure: Yes
Materials
- Brick Veneer, Vinyl Siding
- Foundation: Concrete Perimeter
- Roof: Asphalt Shing
Condition
- 31-50 Years
- New construction: No
- Year built: 1995
Utilities & green energy
- Sewer: Sewer (Municipal)
- Water: Municipal
Community & HOA
Community
- Security: Smoke Detector
HOA
- Has HOA: Yes
- Amenities included: Parking
- Services included: Insurance, Building Maintenance, Common Elements, Property Management Fees, Roof, Snow Removal, Windows
- HOA fee: C$552 monthly
Location
- Region: Burlington
Financial & listing details
- Price per square foot: C$621/sqft
- Annual tax amount: C$4,355
- Date on market: 8/10/2026
- Inclusions: Dishwasher, Dryer, Garage Door Opener, Microwave, Refrigerator, Smoke Detector, Stove, Washer, Window Coverings
Price history
| Date | Event | Price |
|---|---|---|
| 8/10/2026 | Listed for sale | C$799,900C$621/sqft |
Source: ITSO #40853026 Report a problem | ||
Public tax history
Tax history is unavailable.
Climate risks
Neighborhood: Dynes
Nearby schools
GreatSchools rating
No schools nearby
We couldn't find any schools near this home.
Schools provided by the listing agent
- Elementary: St. Pauls, John T Tuck
- High: Assumption, Nelson
Source: ITSO. This data may not be complete. We recommend contacting the local school district to confirm school assignments for this home.
- C$---- bd-- ba-- sqft3333 New St #13, Burlington, ON L7N1N1Off Market
- C$---- bd-- ba-- sqft3333 New St #120, Burlington, ON L7N1N1Off Market
- C$834,9003 bd4 ba1.3k sqft3333 New St UNIT 92, Burlington, ON L7N1N1For Sale

- C$724,9002 bd2 ba950 sqft3333 New St #69, Burlington, ON L7N1N1Pending
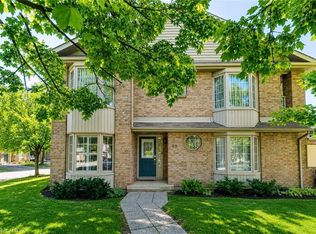
- C$---- bd-- ba-- sqft3333 New St #110, Burlington, ON L7N1N1Off Market
- C$1,349,9993 bd3 ba1.7k sqft3333 New St #1, Burlington, ON L7N1N1For Sale
- C$---- bd-- ba-- sqft3333 New St #78, Burlington, ON L7N1N1Off Market
- C$---- bd-- ba-- sqft3333 New St #6, Burlington, ON L7N1N1Off Market
Similar homes
- C$799,9003 bd3 ba1.2k sqft3333 New St #103, Burlington, ON L7N 1N1For Sale
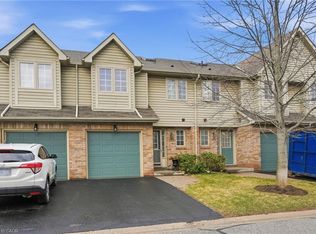 MLS ID #40820356, Rob Golfi, Salesperson, RE/MAX Escarpment Golfi Realty Inc.. ITSO
 - C$834,9003 bd4 ba1.3k sqft3333 New St Unit 92, Burlington, ON L7N 1N1For SaleMLS ID #40849182, Brandon Buller, Broker, Keller Williams Edge Realty. ITSO
- C$685,0003 bd3 ba1.1k sqft479 Woodview Rd #3, Burlington, ON L7N 2Z9For Sale
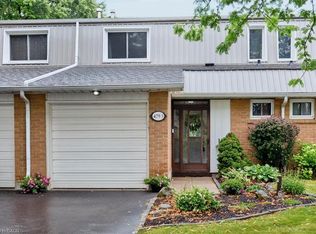 MLS ID #40854063, Bob Van De Vrande, Broker of Record, CASORA REALTY INC.. ITSO
 - C$799,9003 bd2 ba1.4k sqft3243 New St #5, Burlington, ON L7N 1M9For Sale
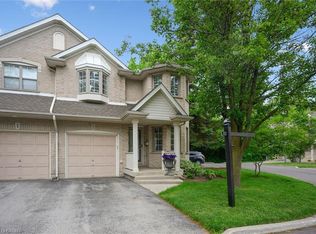 MLS ID #40841246, Ryan Heine, Salesperson, RE/MAX Escarpment Realty Inc.. ITSO
 - C$799,9992 bd2 ba1.5k sqft678 Rowley Cmn, Burlington, ON L7L 0A5For SaleMLS ID #40853508, Maria Soares, Salesperson, RE/MAX Aboutowne Realty Corp.. ITSO
- C$799,9002 bd2 ba1.2k sqft5080 Fairview St #40, Burlington, ON L7L 7E9For SaleMLS ID #40853844, Matt Maguire, Salesperson, Royal LePage Burloak Real Estate Services. ITSO
- C$799,9003 bd2 ba1.3k sqft4425 Peter Dr, Burlington, ON L7L 6S7For SaleMLS ID #40851835, Melissa Pennycook, Salesperson, Royal LePage Burloak Real Estate Services. ITSO
- C$634,9993 bd2 ba1.2k sqft467 Woodview Rd #5, Burlington, ON L7N 2Z9For SaleMLS ID #40850522, Pete Palermo, Salesperson, RE/MAX Real Estate Centre Inc.. ITSO
- C$769,9002 bd2 ba1.3k sqftPineland Estates, Burlington, ON L7L 5V7For SaleMLS ID #40854030, Abigail Glugosh, Salesperson, Keller Williams Edge Realty. ITSO
- C$869,9003 bd3 ba1.6k sqftBarrington Square, Burlington, ON L7N 3V9For SaleMLS ID #40849453, Jen P. Warren, Broker, RE/MAX Escarpment Realty Inc.. ITSO
- C$799,0003 bd3 ba1.4k sqft2170 Ghent Ave #9, Burlington, ON L7R 1Y5For SaleMLS ID #40821984, Drew Woolcott, Broker, RE/MAX Escarpment Realty Inc.. ITSO
- C$899,0002 bd1 ba1.4k sqftMaranatha Homes And Gardens, Burlington, ON L7N 1M8For SaleMLS ID #40830461, Patricia Anne Rende, Broker, Royal LePage Burloak Real Estate Services. ITSO
- C$699,9003 bd3 ba1.2k sqftCentral Village, Burlington, ON L7N 3K1For SaleMLS ID #40840962, Michael St. Jean, Salesperson, Michael St. Jean Realty Inc.. ITSO
- C$624,9993 bd2 ba1.2k sqft564 Sheraton Rd #14, Burlington, ON L7L 4B2For SaleMLS ID #40853721, Kaylin Rivers, Salesperson, RE/MAX Escarpment Realty Inc.. ITSO
- C$824,9003 bd2 ba1k sqft582 Woodview Rd, Burlington, ON L7N 3A1For SaleMLS ID #40828529, Debbie Mitchell, Salesperson, Royal LePage State Realty Inc.. ITSO
- C$799,9003 bd1 ba1k sqft337 Saint Paul St, Burlington, ON L7R 3K2For SaleMLS ID #40836894, Adam Lempka, Salesperson, Royal LePage Burloak Real Estate Services. ITSO
- C$925,0003 bd2 ba1.4k sqft3128 Centennial Dr, Burlington, ON L7M 1B9For SaleMLS ID #40849705, Cathy Rocca, Salesperson, Royal LePage Burloak Real Estate Services. ITSO
- C$590,0003 bd2 ba1k sqft3008 Palmer Dr #2, Burlington, ON L7M 1L2For SaleMLS ID #40854031, Melissa Carrington, Salesperson, Keller Williams Complete Realty. ITSO
- C$849,9993 bd3 ba1.3k sqftWestminster Place, Burlington, ON L7S 1W8For SaleMLS ID #40826084, Samantha Ryder, Salesperson, RE/MAX Escarpment Realty Inc.. ITSO
- C$579,9003 bd2 ba1.2k sqftWoodview Estates, Burlington, ON L7N 2Z9For SaleMLS ID #40841093, Gordon John Grant, Broker, CASORA REALTY INC.. ITSO
