Welcome to Roseland Green, one of Burlington’s most desirable condominium communities. This beautifully renovated bungalow townhome combines modern finishes, functional living space, and an exceptional location. Featuring 1+1 bedrooms, 2 full bathrooms, and approximately 1,855 sq. ft. of finished living space, this home is designed for comfortable everyday living and effortless entertaining. The stunning contemporary kitchen features a large centre island with quartz countertops, pendant lighting, tiled backsplash, and stainless steel appliances. The bright, open-concept living and dining areas showcase California shutters, pot lighting, and a walkout to a private fenced patio and garden retreat—perfect for relaxing or dining outdoors. The spacious primary bedroom includes a double closet, while the updated main bathroom features a tiled walk-in shower with glass enclosure, upgraded fixtures, and a quartz-topped vanity. The fully finished lower level adds incredible versatility with a large family room, second bedroom or home office, 3-piece bathroom, laundry room with sink, and ample storage space. One reserved surface parking space is included, along with plenty of visitor parking for guests. Ideally situated close to top-rated schools, parks, shopping, restaurants, public transit, and major highways, this turnkey home delivers the perfect combination of style, comfort, and convenience in one of Burlington's most sought after neighbourhoods.
Pending
C$724,900
3333 New St #69, Burlington, ON L7N 1N1
2beds
950sqft
Row/Townhouse, Residential, Condominium
Built in 1996
-- sqft lot
$-- Zestimate®
C$763/sqft
C$372/mo HOA
What's special
Modern finishesFunctional living spaceStunning contemporary kitchenPendant lightingTiled backsplashStainless steel appliancesCalifornia shutters
- 24 days |
- 23 |
- 0 |
Zillow last checked:
Listing updated:
Listed by:
Jeff Robson, Salesperson,
RE/MAX Escarpment Realty Inc.
Source: ITSO,MLS®#: 40842823Originating MLS®#: Cornerstone Association of REALTORS®
Facts & features
Interior
Bedrooms & bathrooms
- Bedrooms: 2
- Bathrooms: 2
- Full bathrooms: 2
- Main level bathrooms: 1
- Main level bedrooms: 1
Bedroom
- Level: Main
Bedroom
- Level: Basement
Bathroom
- Features: 4-Piece
- Level: Main
Bathroom
- Features: 3-Piece
- Level: Basement
Dining room
- Level: Main
Family room
- Level: Basement
Foyer
- Level: Main
Kitchen
- Level: Main
Laundry
- Level: Basement
Living room
- Level: Main
Heating
- Forced Air, Natural Gas
Cooling
- Central Air
Appliances
- Included: Water Heater, Built-in Microwave, Dishwasher, Dryer, Microwave, Refrigerator, Stove, Washer
- Laundry: In Basement, Laundry Room, Lower Level, Sink
Features
- High Speed Internet
- Windows: Window Coverings
- Basement: Full,Finished
- Has fireplace: No
Interior area
- Total structure area: 1,855
- Total interior livable area: 950 sqft
- Finished area above ground: 950
- Finished area below ground: 905
Video & virtual tour
Property
Parking
- Total spaces: 1
- Parking features: Asphalt, Exclusive, Assigned, Outside/Surface/Open, Private Drive Single Wide
- Uncovered spaces: 1
- Details: Assigned Space: 14
Features
- Stories: 1
- Patio & porch: Open, Patio
- Exterior features: Landscaped
- Frontage type: North
Lot
- Features: Urban, Rectangular, Library, Park, Place of Worship, Public Transit, Rec./Community Centre, Regional Mall, Schools, Shopping Nearby
- Topography: Level
Details
- Parcel number: 255940008
- Zoning: RM3-30
Construction
Type & style
- Home type: Townhouse
- Architectural style: Bungalow
- Property subtype: Row/Townhouse, Residential, Condominium
- Attached to another structure: Yes
Materials
- Brick, Vinyl Siding
- Foundation: Poured Concrete
- Roof: Asphalt Shing
Condition
- 16-30 Years
- New construction: No
- Year built: 1996
Utilities & green energy
- Sewer: Sewer (Municipal)
- Water: Municipal
- Utilities for property: Cable Connected, Cell Service, Electricity Connected, Garbage/Sanitary Collection, Natural Gas Connected, Recycling Pickup, Street Lights, Phone Connected
Community & HOA
HOA
- Has HOA: Yes
- Amenities included: BBQs Permitted, Parking
- Services included: Insurance, Building Maintenance, Common Elements, Parking
- HOA fee: C$372 monthly
Location
- Region: Burlington
Financial & listing details
- Price per square foot: C$763/sqft
- Annual tax amount: C$3,391
- Date on market: 7/9/2026
- Inclusions: Built-in Microwave, Dishwasher, Dryer, Microwave, Refrigerator, Stove, Washer, Window Coverings
- Exclusions: Wall Mounted Tv's
- Electric utility on property: Yes
Jeff Robson, Salesperson
Jeff Robson, Salesperson
(905) 407-3629
By pressing Contact Agent, you agree that the real estate professional identified above may call/text you about your search, which may involve use of automated means and pre-recorded/artificial voices. You don't need to consent as a condition of buying any property, goods, or services. Message/data rates may apply. You also agree to our Terms of Use. Zillow does not endorse any real estate professionals. We may share information about your recent and future site activity with your agent to help them understand what you're looking for in a home.
Price history
| Date | Event | Price |
|---|---|---|
| 4/12/2022 | Listing removed | -- |
Source:  Cornerstone Association of REALTORS® - Hamilton-Burlington #H4130910 Report a problem Cornerstone Association of REALTORS® - Hamilton-Burlington #H4130910 Report a problem | ||
| 4/5/2022 | Listed for sale | C$699,900C$737/sqft |
Source: Cornerstone Association of REALTORS® - Hamilton-Burlington #H4130910 Report a problem | ||
Public tax history
Tax history is unavailable.
Climate risks
Neighborhood: Dynes
Nearby schools
GreatSchools rating
No schools nearby
We couldn't find any schools near this home.
Schools provided by the listing agent
- Elementary: Makwendam Ps/Tecumseh Ps/ St Paul Ces
- High: Nelson Ss / Assumption Css
Source: ITSO. This data may not be complete. We recommend contacting the local school district to confirm school assignments for this home.
- C$---- bd-- ba-- sqft3333 New St #120, Burlington, ON L7N1N1Off Market
- C$834,9003 bd4 ba1.3k sqft3333 New St UNIT 92, Burlington, ON L7N1N1For Sale

- C$829,9003 bd3 ba1.2k sqft3333 New St #103, Burlington, ON L7N1N1For Sale
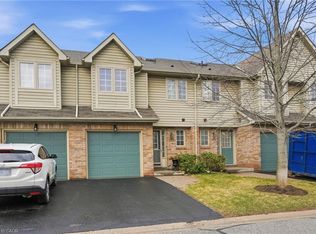
- C$---- bd-- ba-- sqft3333 New St #110, Burlington, ON L7N1N1Off Market
- C$---- bd-- ba-- sqft3333 New St #13, Burlington, ON L7N1N1Off Market
- C$---- bd-- ba-- sqft3333 New St #135, Burlington, ON L7N1N1Off Market
- C$1,349,9993 bd3 ba1.7k sqft3333 New St #1, Burlington, ON L7N1N1For Sale
- C$---- bd-- ba-- sqft3333 New St #6, Burlington, ON L7N1N1Off Market
Similar homes
- C$699,9003 bd2 ba1.2k sqft459 Woodview Rd #8, Burlington, ON L7N 2Z9For Sale
 MLS ID #40845879, Connie Kowalski, Salesperson, Heritage Realty. ITSO
 - C$829,9003 bd3 ba1.2k sqft3333 New St #103, Burlington, ON L7N 1N1For SaleMLS ID #40820356, Rob Golfi, Salesperson, RE/MAX Escarpment Golfi Realty Inc.. ITSO
- C$799,9003 bd2 ba1.3k sqft4425 Peter Dr, Burlington, ON L7L 6S7For Sale
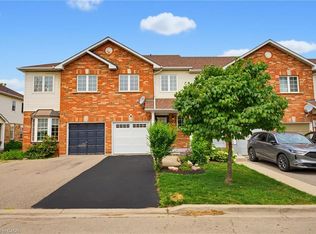 MLS ID #40851835, Melissa Pennycook, Salesperson, Royal LePage Burloak Real Estate Services. ITSO
 - C$699,8003 bd2 ba1.2k sqft660 Oxford Rd #58, Burlington, ON L7N 3M1For Sale
 MLS ID #40848160, Kimberly Hall, Salesperson, RE/MAX Escarpment Realty Inc.. ITSO
 - C$699,9003 bd3 ba1.2k sqftCentral Village, Burlington, ON L7N 3K1For SaleMLS ID #40840962, Michael St. Jean, Salesperson, Michael St. Jean Realty Inc.. ITSO
- C$688,0003 bd3 ba1.2k sqft3001 Centennial Dr #25, Burlington, ON L7M 1B3For SaleMLS ID #40845795, Sandy Sun, Salesperson, ROYAL LEPAGE REAL ESTATE SERVICES LTD. ITSO
- C$625,0003 bd2 ba1.2k sqft567 Guelph Line #1, Burlington, ON L7R 3M5New ConstructionMLS ID #40834638, Alex Petroff, Salesperson, Keller Williams Edge Realty. ITSO
- C$574,9002 bd2 ba1k sqftThe Brownstones, Burlington, ON L7S 2H7For SaleMLS ID #40848166, Sherry Police, Broker, J.M. Edwards Associates Inc.. ITSO
- C$799,0003 bd2 ba1.2k sqft5275 Banting Ct, Burlington, ON L7L 2Z4For SaleMLS ID #40842794, Marcy Estrada, Salesperson, Keller Williams Edge Realty. ITSO
- C$669,8002 bd2 ba1.2k sqft2110 Cleaver Ave #219, Burlington, ON L7M 3Z4For SaleMLS ID #40846646, Caitlin Howell, Salesperson, RE/MAX REALTY ENTERPRISES INC. ITSO
- C$574,0002 bd1 ba832 sqft469 Claridge Rd #4, Burlington, ON L7N 2S1For SaleMLS ID #40836410, Nick Crozier, Salesperson, Royal Lepage Real Estate Associates. ITSO
- C$629,9004 bd2 ba1.2k sqft1538 Westminster Pl, Burlington, ON L7P 2B5For SaleMLS ID #40841951, Rod Frank, Salesperson, RE/MAX Escarpment Frank Realty. ITSO
- C$664,5003 bd3 ba1.3k sqft2252 Upper Middle Rd #4, Burlington, ON L7P 2Z9For SaleMLS ID #40816439, Drew Woolcott, Broker, RE/MAX Escarpment Realty Inc.. ITSO
- C$729,9003 bd2 ba1.1k sqft62 Owen Pl, Hamilton, ON L8G 2H2For SaleMLS ID #40852130, Rod Frank, Salesperson, RE/MAX Escarpment Frank Realty. ITSO
- C$667,0003 bd3 ba1.2k sqft171 Highbury Dr #13, Hamilton, ON L8J 3Y9For SaleMLS ID #40850500, Asarhadoun Kattina, Salesperson, One Percent Realty Ltd.. ITSO
- C$599,8882 bd3 ba1.3k sqft685 Francis Rd #1, Burlington, ON L7T 3X6For SaleMLS ID #40842238, Melissa Vargas, Salesperson, RE/MAX REALTY ENTERPRISES INC. ITSO
- C$729,9004 bd2 ba1.2k sqft15 Quay Ct, Hamilton, ON L8W 1R2For SaleMLS ID #40850017, Kyrsten Feere, Salesperson, Royal LePage Real Estate Associates. ITSO
- C$869,9005 bd3 ba1k sqft2387 Cyprus Ave, Burlington, ON L7P 1G5For SaleMLS ID #40848432, Chris Knighton, Salesperson, eXp Realty. ITSO
- C$939,9003 bd2 ba1.1k sqft386 Patricia Dr, Burlington, ON L7T 1K2For SaleMLS ID #40851333, Claudio Cortina, Salesperson, Right at Home Realty. ITSO
- C$945,9003 bd3 ba1.3k sqft2463 Carberry Way, Oakville, ON L6M 4S5For SaleMLS ID #40851764, Vickie Cooper, Salesperson, RE/MAX Escarpment Realty Inc.. ITSO
