Welcome to this beautifully updated raised bungalow tucked away on a quiet court on the Hamilton mountain in the Quinndale neighbourhood. Offering 3+1 bedrooms, 2 full bathrooms, an attached garage, and a spacious family-friendly layout. This home is completely move-in ready. The heart of the home is the stunning designer kitchen (2024) featuring quartz countertops, quality cabinetry, new appliances, a breakfast island, and an abundance of workspace. It opens seamlessly to the generous dining area, creating the perfect space for everyday living and entertaining. Hardwood flooring throughout the main level adds warmth and timeless style. The bright lower level (2020) is anything but ordinary, with oversized windows that fill the space with natural light, a large recreation room, an additional bedroom, a beautifully finished bathroom, and a gorgeous laundry room that makes everyday tasks feel anything but routine. Step outside to a fully fenced backyard complete with a spacious deck, pergola, gazebo and plenty of room for kids, pets, or summer gatherings. Other updates include new A/C (2023) and owned hot water tank (2023). Situated in one of Hamilton Mountain’s most desirable family neighbourhoods, you’re just minutes from excellent schools, parks, shopping, restaurants, the Linc, the Redhill, and every amenity you need. A turnkey home in an exceptional location, this is one you won’t want to miss.
For sale
C$729,900
15 Quay Ct, Hamilton, ON L8W 1R2
4beds
1,238sqft
Single Family Residence, Residential
Built in ----
7,187 Square Feet Lot
$-- Zestimate®
C$590/sqft
C$-- HOA
What's special
Beautifully updated raised bungalowAttached garageSpacious family-friendly layoutQuality cabinetryNew appliancesBreakfast islandAbundance of workspace
- 1 day |
- 9 |
- 1 |
Zillow last checked:
Listing updated:
Listed by:
Kyrsten Feere, Salesperson,
Royal LePage Real Estate Associates,
Morgan Leblanc, Salesperson,
Royal LePage Real Estate Associates
Source: ITSO,MLS®#: 40850017Originating MLS®#: Cornerstone Association of REALTORS®
Facts & features
Interior
Bedrooms & bathrooms
- Bedrooms: 4
- Bathrooms: 2
- Full bathrooms: 2
- Main level bathrooms: 1
- Main level bedrooms: 3
Bedroom
- Level: Main
- Area: 122.54
- Dimensions: 11ft. 7in. x 11ft. 7in.
Bedroom
- Level: Main
- Area: 126.45
- Dimensions: 14ft. 5in. x 9ft. 0in.
Other
- Level: Main
- Area: 108.96
- Dimensions: 12ft. 4in. x 9ft. 5in.
Bedroom
- Level: Lower
- Area: 266.32
- Dimensions: 24ft. 8in. x 11ft. 6in.
Bathroom
- Features: 4-Piece
- Level: Main
Bathroom
- Features: 3-Piece
- Level: Lower
- Area: 177.52
- Dimensions: 16ft. 8in. x 11ft. 4in.
Dining room
- Description: Hardwood Floors, Window
- Level: Main
- Area: 111.8
- Dimensions: 11ft. 8in. x 10ft. 9in.
Family room
- Description: Pot Lights, Vinyl Floors,
- Features: Fireplace
- Level: Lower
- Area: 176.33
- Dimensions: 16ft. 3in. x 11ft. 0in.
Kitchen
- Description: Pot Lights, Eat-in,
- Level: Main
- Area: 111.39
- Dimensions: 11ft. 4in. x 10ft. 9in.
Laundry
- Description: Built-ins, Pot Lights, Sink, Closet
- Level: Lower
Living room
- Description: Hardwood Floors
- Level: Main
- Area: 177.15
- Dimensions: 16ft. 9in. x 11ft. 1in.
Utility room
- Level: Lower
Heating
- Forced Air, Natural Gas
Cooling
- Central Air
Appliances
- Included: Water Heater Owned, Dishwasher, Dryer, Refrigerator, Stove, Washer
- Laundry: In Basement
Features
- Auto Garage Door Remote(s)
- Basement: Full,Finished
- Number of fireplaces: 1
- Fireplace features: Wood Burning
Interior area
- Total structure area: 2,114
- Total interior livable area: 1,238 sqft
- Finished area above ground: 1,238
- Finished area below ground: 876
Video & virtual tour
Property
Parking
- Total spaces: 2
- Parking features: Attached Garage, Garage Door Opener, Inside Entrance, Private Drive Single Wide
- Attached garage spaces: 1
- Uncovered spaces: 1
Features
- Stories: 1
- Exterior features: Awning(s), Landscaped, Privacy
- Frontage type: North
- Frontage length: 72.00
Lot
- Size: 7,187 Square Feet
- Dimensions: 72 x 99.83
- Features: Urban, Reverse Pie, Highway Access, Hospital, Major Highway, Park, Place of Worship, Playground Nearby, Public Transit, School Bus Route, Schools, Shopping Nearby
Details
- Parcel number: 169360127
- Zoning: R1
Construction
Type & style
- Home type: SingleFamily
- Architectural style: Bungalow Raised
- Property subtype: Single Family Residence, Residential
Materials
- Brick, Vinyl Siding
- Foundation: Poured Concrete
- Roof: Asphalt Shing
Condition
- 31-50 Years
- New construction: No
Utilities & green energy
- Sewer: Sewer (Municipal)
- Water: Municipal
Community & HOA
Location
- Region: Hamilton
Financial & listing details
- Price per square foot: C$590/sqft
- Annual tax amount: C$5,107
- Date on market: 7/30/2026
- Inclusions: Dishwasher, Dryer, Garage Door Opener, Refrigerator, Stove, Washer, Light Fixtures, Curtain Rods, Wood Shelving In The Wine Cellar, Soundproofing Panels On The Basement Bedroom Walls (Seller Can Remove Prior To Closing If Requested By The Buyer), Bathroom Mirrors, Garage Shelving, Pergola, Gazebo, And Lights Under Pergola.
- Exclusions: Pax Wardrobe Units In The Bedroom, Curtains, Freezer In The Laundry Room, Refrigerator In The Garage, 3 Tv Mounts, And Bbq
Kyrsten Feere, Salesperson
Kyrsten Feere, Salesperson
(905) 577-2608
By pressing Contact Agent, you agree that the real estate professional identified above may call/text you about your search, which may involve use of automated means and pre-recorded/artificial voices. You don't need to consent as a condition of buying any property, goods, or services. Message/data rates may apply. You also agree to our Terms of Use. Zillow does not endorse any real estate professionals. We may share information about your recent and future site activity with your agent to help them understand what you're looking for in a home.
Price history
| Date | Event | Price |
|---|---|---|
| 7/30/2026 | Listed for sale | C$729,900C$590/sqft |
Source:  TRREB #X13620070 Report a problem TRREB #X13620070 Report a problem | ||
Public tax history
Tax history is unavailable.
Climate risks
Neighborhood: Quinndale
Nearby schools
GreatSchools rating
No schools nearby
We couldn't find any schools near this home.
Schools provided by the listing agent
- Elementary: C.B. Sterling, St. Kateri Teka
- High: Sherwood, St. Jean De Brebeuf
Source: ITSO. This data may not be complete. We recommend contacting the local school district to confirm school assignments for this home.
- C$---- bd-- ba-- sqft419 Queen Victoria Dr, Hamilton, ON L8W1G7Off Market
- C$--2 bd1 ba1k sqft440 Queen Victoria Dr #2, Hamilton, ON L8W1X7Off Market
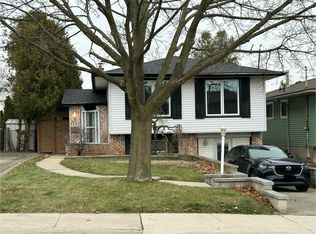
- C$---- bd-- ba-- sqft423 Queen Victoria Dr, Hamilton, ON L8W1G7Off Market
- C$--3 bd1 ba1.4k sqft351 Queen Victoria Dr #1, Hamilton, ON L8W1G6Off Market

- C$699,0004 bd2 ba-- sqft7 Quincy Ct, Hamilton, ON L8W2T4For Sale
- C$---- bd-- ba-- sqft33 Rochelle Ave #54, Hamilton, ON L8W1P9Off Market
- C$--3 bd1 ba1.6k sqft33 Rochelle Ave #46, Hamilton, ON L8W1P9Off Market
- C$---- bd-- ba-- sqft1017 Stone Church Rd E, Hamilton, ON L8W1B2Off Market
Similar homes
- C$749,9004 bd2 ba1.4k sqft641 Limeridge Rd E, Hamilton, ON L8W 1A2For Sale
 MLS ID #40852013, Tobias Richard Smulders, Broker, RE/MAX Escarpment Realty Inc.. ITSO
 - C$699,9004 bd2 ba1k sqft23 Percy Ct, Hamilton, ON L8T 1W7For Sale
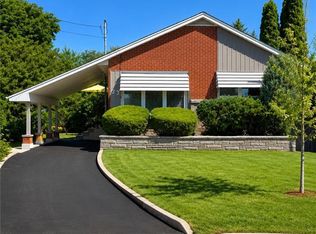 MLS ID #40852245, Alexander Gold, Salesperson, RE/MAX Escarpment Realty Inc.. ITSO
 - C$699,9004 bd2 ba1.1k sqft12 Rainham St, Hamilton, ON L8W 1J8For Sale
 MLS ID #40848410, Kim Hummell, Salesperson, Realty Network. ITSO
 - C$729,9004 bd2 ba1.3k sqft450 E 42nd St, Hamilton, ON L8T 3B3For Sale
 MLS ID #40848687, Elyse Bouwmeester, Broker, RED AND WHITE REALTY INC.. ITSO
 - C$749,9003 bd1 ba1k sqft386 Upper Kenilworth Ave, Hamilton, ON L8T 4G5For SaleMLS ID #40852272, Paul Wheeler, Salesperson, Sutton Group Innovative Realty Inc.. ITSO
- C$774,9004 bd3 ba1.6k sqft640 Acadia Dr, Hamilton, ON L8W 3V1For SaleMLS ID #40851095, Leonardo Macaluso, Salesperson, Keller Williams Complete Realty. ITSO
- C$875,0004 bd2 ba1.6k sqft7332 20th Rd E, Hamilton, ON L0R 1P0For SaleMLS ID #40849176, Naim Hassab, Salesperson, RE/MAX Real Estate Centre Inc.. ITSO
- C$749,9004 bd2 ba1.2k sqft96 Fielding Cres, Hamilton, ON L8V 2P5For SaleMLS ID #40847976, Kimberly Ehler, Salesperson, RE/MAX Escarpment Realty Inc.. ITSO
- C$669,9003 bd2 ba862 sqft300 E 45th St, Hamilton, ON L8T 3K8For SaleMLS ID #40849409, Brandon Dyment, Salesperson, Sotheby's International Realty Canada. ITSO
- C$725,0004 bd2 ba1.1k sqft17 Carmen Ave, Hamilton, ON L8V 2H5For SaleMLS ID #40846482, Joe Cosentino, Salesperson, Royal LePage State Realty Inc.. ITSO
- C$824,9005 bd4 ba986 sqft138 Rendell Blvd, Hamilton, ON L8T 3P6For SaleMLS ID #40851886, Amir Mukhtar, Salesperson, Bridgecan Realty Corp.. ITSO
- C$619,0004 bd2 ba1k sqft20 Cardinal Dr, Hamilton, ON L9A 4H4For SaleMLS ID #40852456, Tanya Rocca, Salesperson, Royal LePage Burloak Real Estate Services. ITSO
- C$749,9994 bd3 ba1.1k sqft1191 Limeridge Rd E, Hamilton, ON L8W 1E9For SaleMLS ID #40836243, Joseph Pitirri, Salesperson, Royal LePage Burloak Real Estate Services. ITSO
- C$769,9006 bd2 ba810 sqft156 E 36th St, Hamilton, ON L8V 3Z4For SaleMLS ID #40851191, Niteesh Singh, Salesperson, Right at Home Realty. ITSO
- C$734,9004 bd2 ba951 sqft104 Dallas Ave, Hamilton, ON L8V 2E9For SaleMLS ID #40848876, Drew Woolcott, Broker, RE/MAX Escarpment Realty Inc.. ITSO
- C$669,9004 bd2 ba1.3k sqft18 Coral Dr, Hamilton, ON L8V 2N5For SaleMLS ID #40850287, Rose Ty, Salesperson, RE/MAX Escarpment Realty Inc.. ITSO
- C$699,0006 bd2 ba1.3k sqft490 Queen Victoria Dr, Hamilton, ON L8W 1G9For SaleMLS ID #40811854, Dan Dimillo, Salesperson, Bridgecan Realty Corp.. ITSO
- C$749,9005 bd2 ba1.1k sqft344 E 36th St, Hamilton, ON L8V 3Z8For SaleMLS ID #40849659, Drew Woolcott, Broker, RE/MAX Escarpment Realty Inc.. ITSO
- C$599,9005 bd2 ba1k sqft627 Upper Sherman Ave, Hamilton, ON L8V 3M4For SaleMLS ID #40851518, Shamik Bhesaniya, Salesperson, Re/Max EXCELLENCE REAL ESTATE BROKERAGE. ITSO
- C$699,9003 bd2 ba1.2k sqft11 Marshall Ave, Hamilton, ON L8T 1W9For SaleMLS ID #40845488, Paul Makarenko, Salesperson, RE/MAX Escarpment Realty Inc.. ITSO
