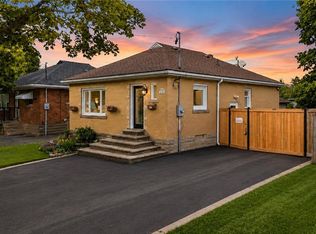
Welcome home to this beautifully maintained property in a family-friendly neighbourhood, close to all amenities and set in a sought-after mountain location. Award-winning gardens and a large front porch greet you before you even step inside. The double driveway offers lots of parking, complemented by an oversized one-car garage — perfect for extra storage or a workshop. Inside, the good-sized kitchen features granite countertops, stainless steel appliances and a center island. Ideal for everyday living and entertaining. The dining room walks out to a beautifully manicured backyard, complete with a large garden shed for all your outdoor storage needs. Upstairs, enjoy a bonus spacious bedroom, while the finished basement adds three additional bedrooms and a full bathroom — offering flexible space for a growing family, guests, or a home office. With standout curb appeal, thoughtful updates, and space to grow, this home is ready to welcome its next owners. *Some photos are virtually staged* Don’t be TOO LATE*! *REG TM. RSA.
For sale
C$749,900
344 E 36th St, Hamilton, ON L8V 3Z8
5beds
1,103sqft
Single Family Residence, Residential
Built in 1954
5,250 Square Feet Lot
$-- Zestimate®
C$680/sqft
C$-- HOA
What's special
Award-winning gardensLarge front porchOversized one-car garageGood-sized kitchenGranite countertopsStainless steel appliancesCenter island
- 1 day |
- 17 |
- 0 |
Zillow last checked:
Listing updated:
Listed by:
Drew Woolcott, Broker,
RE/MAX Escarpment Realty Inc.
Source: ITSO,MLS®#: 40849659Originating MLS®#: Cornerstone Association of REALTORS®
Facts & features
Interior
Bedrooms & bathrooms
- Bedrooms: 5
- Bathrooms: 2
- Full bathrooms: 2
- Main level bathrooms: 1
- Main level bedrooms: 1
Bedroom
- Level: Main
Bedroom
- Level: Second
Bedroom
- Level: Basement
Bedroom
- Level: Basement
Bedroom
- Level: Basement
Bathroom
- Features: 4-Piece
- Level: Main
Bathroom
- Features: 3-Piece
- Level: Basement
Other
- Level: Basement
Dining room
- Level: Main
Kitchen
- Level: Main
Living room
- Level: Main
Heating
- Forced Air, Natural Gas
Cooling
- Central Air
Appliances
- Included: Dishwasher, Dryer, Refrigerator, Stove, Washer
- Laundry: Main Level
Features
- Central Vacuum Roughed-in
- Windows: Window Coverings
- Basement: Full,Finished
- Has fireplace: No
Interior area
- Total structure area: 1,103
- Total interior livable area: 1,103 sqft
- Finished area above ground: 1,103
Property
Parking
- Total spaces: 3
- Parking features: Attached Garage, Private Drive Double Wide
- Attached garage spaces: 1
- Uncovered spaces: 2
Features
- Stories: 1
- Frontage type: West
- Frontage length: 50.00
Lot
- Size: 5,250 Square Feet
- Dimensions: 50 x 105
- Features: Urban, None
Details
- Parcel number: 170070039
- Zoning: C
Construction
Type & style
- Home type: SingleFamily
- Property subtype: Single Family Residence, Residential
Materials
- Brick
- Foundation: Unknown
- Roof: Asphalt Shing
Condition
- 51-99 Years
- New construction: No
- Year built: 1954
Utilities & green energy
- Sewer: Sewer (Municipal)
- Water: Municipal
Community & HOA
Location
- Region: Hamilton
Financial & listing details
- Price per square foot: C$680/sqft
- Annual tax amount: C$4,968
- Date on market: 7/20/2026
- Inclusions: Dishwasher, Dryer, Refrigerator, Stove, Washer, Window Coverings, Elf's
Drew Woolcott, Broker
Drew Woolcott, Broker
(905) 689-9223
By pressing Contact Agent, you agree that the real estate professional identified above may call/text you about your search, which may involve use of automated means and pre-recorded/artificial voices. You don't need to consent as a condition of buying any property, goods, or services. Message/data rates may apply. You also agree to our Terms of Use. Zillow does not endorse any real estate professionals. We may share information about your recent and future site activity with your agent to help them understand what you're looking for in a home.
Price history
| Date | Event | Price |
|---|---|---|
| 7/20/2026 | Listed for sale | C$749,900C$680/sqft |
Source: ITSO #40849659 Report a problem | ||
Public tax history
Tax history is unavailable.
Climate risks
Neighborhood: Macassa
Nearby schools
GreatSchools rating
No schools nearby
We couldn't find any schools near this home.
- C$---- bd-- ba-- sqft607 7th Ave, Hamilton, ON L8V1Y6Off Market
- C$691,3553 bd2 ba877 sqft355 E 34th St, Hamilton, ON L8V3X4Sold

- C$699,9993 bd2 ba957 sqft355 E 36th St, Hamilton, ON L8V3Z9For Sale

- C$--3 bd1 ba900 sqft313 E 33rd St #1, Hamilton, ON L8V3T9Off Market

- C$---- bd-- ba-- sqft307 E 33rd St, Hamilton, ON L8V3T9Off Market
- C$---- bd-- ba-- sqft313 E 36th St, Hamilton, ON L8V3Z7Off Market
- C$632,0003 bd2 ba932 sqft360 E 34th St, Hamilton, ON L8V3X3Sold
- C$---- bd-- ba-- sqft305 E 36th St, Hamilton, ON L8V3Z7Off Market
Similar homes
- C$734,9004 bd2 ba951 sqft104 Dallas Ave, Hamilton, ON L8V 2E9For Sale
 MLS ID #40848876, Drew Woolcott, Broker, RE/MAX Escarpment Realty Inc.. ITSO
 - C$699,9005 bd2 ba1k sqft627 Upper Sherman Ave, Hamilton, ON L8V 3M4For Sale
 MLS ID #40848598, Shamik Bhesaniya, Salesperson, Re/Max EXCELLENCE REAL ESTATE BROKERAGE. ITSO
 - C$679,9005 bd2 ba928 sqft340 Upper Gage Ave, Hamilton, ON L8V 4H7For Sale
 MLS ID #40849331, Laura Brown, Salesperson, RE/MAX Escarpment Realty Inc.. ITSO
 - C$899,9003 bd2 ba1.3k sqft298 E 36th St, Hamilton, ON L8V 3Z8For Sale
 MLS ID #40848326, Dan O'toole, Salesperson, Chase Realty Inc.. ITSO
 - C$725,0004 bd2 ba1.1k sqft17 Carmen Ave, Hamilton, ON L8V 2H5For SaleMLS ID #40846482, Joe Cosentino, Salesperson, Royal LePage State Realty Inc.. ITSO
- C$749,9004 bd2 ba1.2k sqft96 Fielding Cres, Hamilton, ON L8V 2P5For SaleMLS ID #40847976, Kimberly Ehler, Salesperson, RE/MAX Escarpment Realty Inc.. ITSO
- C$699,9993 bd2 ba957 sqft355 E 36th St, Hamilton, ON L8V 3Z9For SaleMLS ID #40847417, Mary Stringer, Salesperson, Coldwell Banker-Burnhill Realty. ITSO
- C$614,9003 bd2 ba1.2k sqft160 E 36th St, Hamilton, ON L8V 3Z4For SaleMLS ID #40849537, Gina Gratta, Salesperson, RE/MAX Escarpment Golfi Realty Inc.. ITSO
- C$600,0005 bd2 ba988 sqft305 Mohawk Rd E, Hamilton, ON L9A 2J5For SaleMLS ID #40849591, Frank Leo, Salesperson, RE/MAX WEST REALTY INC TORONTO. ITSO
- C$699,9004 bd2 ba1.3k sqft19 E 34th St, Hamilton, ON L8V 3W2For SaleMLS ID #40847418, Miguel Lima, Broker, Century 21 Heritage Group Ltd.. ITSO
- C$679,9005 bd2 ba1.1k sqft481 Upper Gage Ave, Hamilton, ON L8V 4J2For SaleMLS ID #40845572, Alex Gunby, Salesperson, Revel Realty Inc.. ITSO
- C$715,0003 bd2 ba1.1k sqft149 E 34th St, Hamilton, ON L8V 3W7For SaleMLS ID #40843302, Ajay Bassi, Salesperson, RE/MAX Escarpment Realty Inc.. ITSO
- C$664,9003 bd2 ba930 sqft83 E 15th St, Hamilton, ON L9A 4E8For SaleMLS ID #40842909, Bernard Tompkins, Salesperson, eXp Realty. ITSO
- C$749,9006 bd3 ba1.4k sqft33 E 34th St, Hamilton, ON L8V 3W2For SaleMLS ID #40840315, Sean Dawson, Salesperson, Royal LePage State Realty. ITSO
- C$689,9003 bd2 ba1.1k sqft20 Patricia Pl, Hamilton, ON L8V 1N6For SaleMLS ID #40846671, James Maggs, Salesperson, Rock Star Real Estate Inc.. ITSO
- C$609,9004 bd2 ba1.2k sqft206 E 13th St, Hamilton, ON L9A 3Z7For SaleMLS ID #40849045, Peter R. Hogeterp, Salesperson, RE/MAX Escarpment Realty Inc.. ITSO
- C$759,9005 bd2 ba1k sqft292 S Bend Rd E, Hamilton, ON L9AFor SaleMLS ID #40822921, Timothy Wai Ming Hong, Salesperson, Rock Star Real Estate Inc.. ITSO
- C$749,9994 bd2 ba972 sqft33 Alderney Ave, Hamilton, ON L9A 2A6For SaleMLS ID #40835247, Rubel Ibna Shaikh, Broker, RE/MAX Escarpment Realty Inc.. ITSO
- C$719,9993 bd3 ba1.3k sqft13 E 41st St, Hamilton, ON L8T 2Z3For SaleMLS ID #40847680, Rob Golfi, Salesperson, RE/MAX Escarpment Golfi Realty Inc.. ITSO
- C$779,9004 bd4 ba1.5k sqft18 Millpond Pl, Hamilton, ON L8W 2W7For SaleMLS ID #40847141, Muhammad Alam Rehan, Salesperson, Royal Canadian Realty. ITSO
