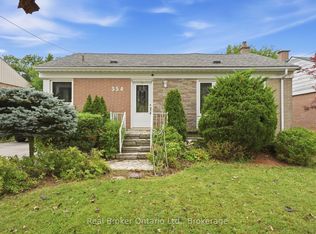
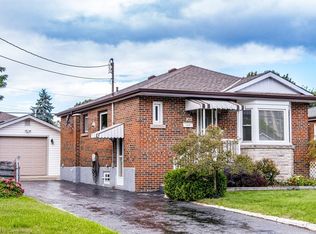
Beautifully updated bungalowNew flooring throughoutStunning kitchenCoffee barModern appliancesBright sliding doorSprawling green space
Welcome to this beautifully updated bungalow on the Hamilton Mountain, offering a stylish, move-in ready living space. This charming home features 3 spacious bedrooms + 2 full bathrooms, and has been thoughtfully renovated with new flooring throughout and a stunning kitchen (2025) complete with coffee bar and modern appliances. Enter through the separate side entrance to the fully finished basement, which adds exceptional versatility with a second kitchen, making it ideal for tenants, out-of-town guests, or additional living space. Just off of the main floor dining area, you can exit through the bright sliding door to the oversized backyard fit for the entertainer, or those who prefer their privacy. The sprawling green space is complimented by mature trees that create the perfect ambience for a night by the fire pit. Just off the yard is the three-car driveway that provides plenty of parking, while the detached garage **with electrical** offers an excellent space for a workshop, storage, or hobby area. Located in a desirable central Mountain neighbourhood, just steps from Macassa Park, this turnkey bungalow is the perfect place to call home. RSA
18 hours
|
10
|
1
|
Zillow last checked:
Listing updated:
Listed by:
Mary Stringer, Salesperson,
Coldwell Banker-Burnhill Realty
Source: ITSO,MLS®#: 40847417Originating MLS®#: Cornerstone Association of REALTORS®
Facts & features
Interior
Bedrooms & bathrooms
Bedrooms: 3
Bathrooms: 2
Full bathrooms: 2
Main level bathrooms: 1
Main level bedrooms: 2
Other
Level: Main
Bedroom
Level: Main
Bedroom
Level: Lower
Bathroom
Features: 4-Piece
Level: Main
Bathroom
Features: 3-Piece
Level: Lower
Dining room
Level: Main
Kitchen
Level: Main
Kitchen
Level: Lower
Laundry
Level: Lower
Living room
Level: Main
Living room
Level: Lower
Other
Description: Playroom
Level: Lower
Heating
Forced Air
Cooling
Central Air
Appliances
Included: Dishwasher, Dryer, Range Hood, Refrigerator, Stove, Washer
Laundry: Lower Level
Features
In-Law Floorplan
Basement: Separate Entrance,Full,Finished
Has fireplace: No
Interior area
Total structure area: 1,639
Total interior livable area: 957 sqft
Finished area above ground: 957
Finished area below ground: 682
Property
Parking
Total spaces: 4
Parking features: Detached Garage, Asphalt, Private Drive Single Wide
Garage spaces: 1
Uncovered spaces: 3
Features
Stories: 1
Frontage type: East
Frontage length: 50.10
Lot
Size: 7,535 Square Feet
Dimensions: 50.1 x 150.31
Features: Urban, Park, Schools
Details
Parcel number: 170070108
Zoning: R1
Construction
Type & style
Home type: SingleFamily
Property subtype: Single Family Residence, Residential
Materials
Brick, Vinyl Siding
Foundation: Poured Concrete
Roof: Asphalt Shing
Condition
51-99 Years
New construction: No
Year built: 1955
Utilities & green energy
Sewer: Sewer (Municipal)
Water: Municipal
Community & HOA
Location
Region: Hamilton
Financial & listing details
Price per square foot: C$731/sqft
Annual tax amount: C$4,905
Date on market: 7/13/2026
Inclusions: Dishwasher, Dryer, Range Hood, Refrigerator, Stove, Washer
Mary Stringer, Salesperson
By pressing Contact Agent, you agree that the real estate professional identified above may call/text you about your search, which may involve use of automated means and pre-recorded/artificial voices. You don't need to consent as a condition of buying any property, goods, or services. Message/data rates may apply. You also agree to our Terms of Use. Zillow does not endorse any real estate professionals. We may share information about your recent and future site activity with your agent to help them understand what you're looking for in a home.