A fantastic opportunity for families and investors alike! This 3-bedroom bungalow sits on a large, private lot in a convenient, family-friendly location, with a park directly across the street, and schools, local shopping, and everyday amenities just minutes away. The bright, open-concept main floor offers hardwood flooring throughout, pot lights, large windows, and a functional kitchen with a breakfast bar-creating a welcoming space for both everyday living and entertaining. The fully finished basement adds valuable additional living space, featuring a spacious recreation room with a gas fireplace, separate entertainment area with bar, 3-piece bathroom, and a large utility room with plenty of storage. Outside, the detached single-car garage and extra-long driveway provide ample parking and added convenience. With a versatile layout, generous lot, finished basement, and sought-after neighbourhood amenities right at your doorstep, this is a great opportunity for a growing family or an investor looking for a property with long-term potential.
Under contract
C$549,900
354 E 37th St, Hamilton, ON L8V 4B6
4beds
2baths
Single Family Residence
Built in ----
5,250 Square Feet Lot
$-- Zestimate®
C$--/sqft
C$-- HOA
What's special
Large private lotBright open-concept main floorHardwood flooring throughoutPot lightsLarge windowsFully finished basementDetached single-car garage
- 50 days
- 1
- 0
Zillow last checked:
Listing updated:
Listed by:
Real Broker Ontario Ltd.
Source: TRREB,MLS®#: X13801070 Originating MLS®#: Oakville, Milton & District Real Estate Board
Facts & features
Interior
Bedrooms & bathrooms
- Bedrooms: 4
- Bathrooms: 2
Primary bedroom
- Level: Main
- Dimensions: 3.61 x 3.35
Bedroom
- Level: Main
- Dimensions: 3.2 x 2.59
Bedroom
- Level: Main
- Dimensions: 3.23 x 2.64
Kitchen
- Level: Main
- Dimensions: 4.7 x 3
Living room
- Level: Main
- Dimensions: 5.36 x 4.11
Recreation
- Level: Basement
- Dimensions: 4.11 x 3.12
Recreation
- Description: Recreation
- Level: Basement
- Area: 27.66 Square Meters
- Area source: Other
- Dimensions: 3.63 x 7.62
Recreation
- Level: Basement
- Dimensions: 9.04 x 3.94
Heating
- Forced Air, Gas
Cooling
- Central Air
Features
- Other
- Basement: Finished,Full
- Has fireplace: No
Interior area
- Living area range: 700-1100 null
Property
Parking
- Total spaces: 3
- Parking features: Private
- Has garage: Yes
Features
- Pool features: None
Lot
- Size: 5,250 Square Feet
- Features: Hospital, Park, Place Of Worship, Public Transit, School, Rec./Commun.Centre
Details
- Parcel number: 170070107
Construction
Type & style
- Home type: SingleFamily
- Architectural style: Bungalow
- Property subtype: Single Family Residence
Materials
- Brick, Stone
- Foundation: Concrete
- Roof: Asphalt Shingle
Utilities & green energy
- Sewer: Sewer
Community & HOA
Location
- Region: Hamilton
Financial & listing details
- Annual tax amount: C$4,952
- Date on market: 9/18/2026
Price history
Price history is unavailable.
Public tax history
Tax history is unavailable.
Climate risks
Neighborhood: Macassa
Nearby schools
GreatSchools rating
No schools nearby
We couldn't find any schools near this home.

Similar homes
- C$599,9004 bd2 ba1k sqft50 Berko Ave, Hamilton, ON L8V 2R2For Sale
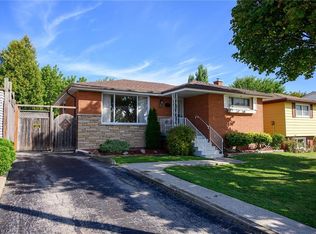 MLS ID #40875856, Kimberly Ehler, Salesperson, RE/MAX Escarpment Realty Inc.. ITSO
- C$574,8005 bd2 ba1k sqft20 E 18th St, Hamilton, ON L9A 4N7For Sale
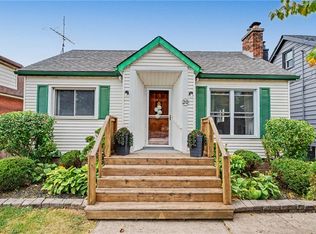 MLS ID #40876382, Diane Price, Salesperson, Keller Williams Complete Realty. ITSO
- C$590,0004 bd2 ba1.2k sqft44 Green Meadow Rd, Hamilton, ON L8T 3J5For Sale
 MLS ID #40862170, Rob Golfi, Salesperson, RE/MAX Escarpment Golfi Realty Inc.. ITSO
- C$519,9005 bd2 ba1.1k sqft66 E 32nd St, Hamilton, ON L8V 3R9For Sale
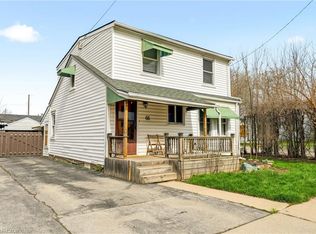 MLS ID #40866094, Chris Cipriani, Salesperson, RE/MAX Escarpment Realty Inc.. ITSO
