5 + 1 Bedrooms, 2 full baths. Excellent location near Gage park. Large 2 1/2 storey home. Approx 2000 SqFT finished, including basement, bedroom, with a full bath and separate entrance balcony from second floor. 30 ft x 15 ft large workshop with cement floor and hydro. Must be seen!
For sale
C$539,900
75 Kensington Ave N, Hamilton, ON L8L 7N3
6beds
1,590sqft
Single Family Residence, Residential
Built in ----
3,000 Square Feet Lot
$-- Zestimate®
C$340/sqft
C$-- HOA
What's special
- 46 days
- 10
- 1
Zillow last checked:
Listing updated:
Listed by:
Carmine Trifone, Broker,
Royal LePage State Realty Inc.
Source: ITSO,MLS®#: 40861146Originating MLS®#: Cornerstone Association of REALTORS®
Facts & features
Interior
Bedrooms & bathrooms
- Bedrooms: 6
- Bathrooms: 2
- Full bathrooms: 2
Bedroom
- Description: large bedroom
- Level: Basement
Bedroom
- Level: Second
Bedroom
- Level: Second
Bedroom
- Level: Second
Bedroom
- Level: Third
Bedroom
- Level: Third
Bathroom
- Features: 4-Piece
- Level: Basement
Bathroom
- Features: 4-Piece
- Level: Second
Dining room
- Level: Main
Kitchen
- Level: Main
Laundry
- Level: Basement
Living room
- Level: Main
Heating
- Forced Air, Natural Gas
Cooling
- Central Air
Appliances
- Included: Water Heater, Dishwasher, Dryer, Stove, Washer
- Laundry: In Basement
Features
- Basement: Full,Finished
- Has fireplace: No
Interior area
- Total structure area: 1,990
- Total interior livable area: 1,590 sqft
- Finished area above ground: 1,590
- Finished area below ground: 400
Video & virtual tour
Property
Parking
- Total spaces: 2
- Parking features: Front Yard Parking
- Uncovered spaces: 2
Features
- Stories: 2
- Frontage type: West
- Frontage length: 30.00
Lot
- Size: 3,000 Square Feet
- Dimensions: 30 x 100
- Features: Urban, Park, Public Transit, Quiet Area, Regional Mall, Schools
Details
- Additional structures: Workshop
- Parcel number: 172250231
- Zoning: D
Construction
Type & style
- Home type: SingleFamily
- Architectural style: Traditional
- Property subtype: Single Family Residence, Residential
Materials
- Brick
- Foundation: Other
- Roof: Asphalt Shing
Condition
- 100+ Years
- New construction: No
Utilities & green energy
- Sewer: Sewer (Municipal)
- Water: Municipal
Community & HOA
Location
- Region: Hamilton
Financial & listing details
- Price per square foot: C$340/sqft
- Annual tax amount: C$3,816
- Date on market: 9/8/2026
- Inclusions: Dishwasher, Dryer, Stove, Washer
Price history
| Date | Event | Price |
|---|---|---|
| 10/14/2026 | Price change | C$539,900-6.1%C$340/sqft |
Source:  TRREB #X13753720 Report a problem TRREB #X13753720 Report a problem | ||
| 9/8/2026 | Listed for sale | C$574,900C$362/sqft |
Source: ITSO #40861146 Report a problem | ||
Public tax history
Tax history is unavailable.
Climate risks
Neighborhood: Crown Point
Nearby schools
GreatSchools rating
No schools nearby
We couldn't find any schools near this home.

Similar homes
- C$599,0005 bd2 ba1.6k sqft58 Connaught Ave S, Hamilton, ON L8M 3C5For Sale
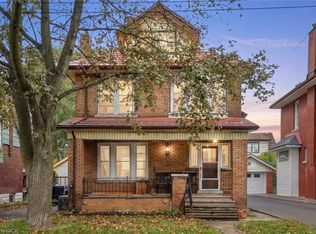 MLS ID #40872144, Michael St. Jean, Salesperson, Michael St. Jean Realty Inc.. ITSO
 - C$549,9004 bd2 ba1k sqft145 E 25th St, Hamilton, ON L8V 3A3For Sale
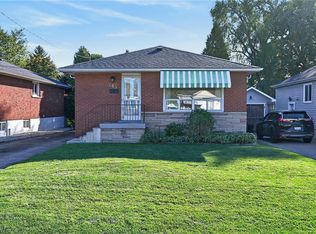 MLS ID #40872748, Darlene R. Mccauley, Broker, RE/MAX Escarpment Realty Inc.. ITSO
 - C$568,0004 bd2 ba1.5k sqft218 Catharine St N, Hamilton, ON L8L 4S6For Sale
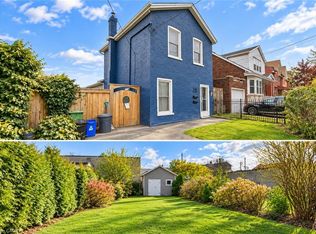 MLS ID #40872943, Nick Fernandez, Broker, RED AND WHITE REALTY INC.. ITSO
 - C$519,9004 bd3 ba1.5k sqft32 Oak Ave, Hamilton, ON L8L 5M8For Sale
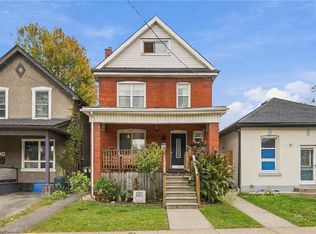 MLS ID #40870318, Mark Thomas Woehrle, Broker, RE/MAX Escarpment Realty Inc.. ITSO
