A Hamilton Character Home Ready for its Next Chapter. Now offered at $519,000, with the scope of renovation in mind. Located in Hamilton’s Blakeley neighbourhood, a historic Hamilton neighbourhood, known for its mature tree lined streets and early 1900s brick homes, at the base of the Escarpment. This detached brick century home offers approximately 1,100 sq. ft. living space, with 3 bedrooms and 1.5 baths, hardwood floors, rear deck, fenced yard, and views of the Niagara Escarpment from the covered front porch. This is a true renovation opportunity requiring significant updating and repair, with the realities — and potential — of taking on a century home with an older stone foundation. A newer furnace is already in place and a pre-listing home inspection is available for review. For a renovator, contractor, experienced DIYer or old-house enthusiast, this is an opportunity to re-imagine a genuine Hamilton character home in a sought-after location close to Gage Park, Ottawa Street, the Escarpment Rail Trail, Bruce Trail access and the Wentworth Stairs. Bring your vision, your renovation plans and an appreciation for century-home character!
For sale
C$519,000
343 Cumberland Ave, Hamilton, ON L8M 2A4
3beds
1,148sqft
Single Family Residence, Residential
Built in ----
1,784 Square Feet Lot
$-- Zestimate®
C$452/sqft
C$-- HOA
What's special
Mature tree lined streetsDetached brick century homeHardwood floorsRear deckFenced yardNewer furnace
- 8 days
- 14
- 0
Zillow last checked:
Listing updated:
Listed by:
Sarah Flis, Salesperson,
Right at Home Realty
Source: ITSO,MLS®#: 40858308Originating MLS®#: Cornerstone Association of REALTORS®
Facts & features
Interior
Bedrooms & bathrooms
- Bedrooms: 3
- Bathrooms: 2
- Full bathrooms: 1
- 1/2 bathrooms: 1
- Main level bathrooms: 1
Bedroom
- Level: Second
- Area: 99.33
- Dimensions: 11ft. 0in. x 9ft. 3in.
Bedroom
- Level: Second
- Area: 81.27
- Dimensions: 9ft. 3in. x 9ft. 0in.
Other
- Level: Second
- Area: 120.5
- Dimensions: 10ft. 0in. x 12ft. 5in.
Bathroom
- Features: 2-Piece
- Level: Main
Bathroom
- Features: 4-Piece
- Level: Second
Dining room
- Level: Main
- Area: 132
- Dimensions: 11ft. 0in. x 12ft. 0in.
Kitchen
- Level: Main
- Area: 111
- Dimensions: 10ft. 0in. x 11ft. 10in.
Living room
- Level: Main
- Area: 91.82
- Dimensions: 9ft. 10in. x 10ft. 9in.
Heating
- Forced Air, Natural Gas
Cooling
- Central Air
Appliances
- Included: Water Heater, Dishwasher, Dryer, Refrigerator, Stove, Washer
Features
- Basement: Full,Unfinished
- Has fireplace: No
Interior area
- Total structure area: 1,148
- Total interior livable area: 1,148 sqft
- Finished area above ground: 1,148
Property
Parking
- Parking features: Street Parking Only
Features
- Stories: 2
- Frontage type: North
- Frontage length: 21.50
Lot
- Size: 1,784 Square Feet
- Dimensions: 21.5 x 83
- Features: Urban, Rectangular, Park, Place of Worship, Playground Nearby, Public Transit, Quiet Area, Schools, Shopping Nearby, Trails
Details
- Parcel number: 172060128
- Zoning: D
Construction
Type & style
- Home type: SingleFamily
- Architectural style: Traditional
- Property subtype: Single Family Residence, Residential
Materials
- Brick
- Roof: Asphalt Shing
Condition
- 100+ Years
- New construction: No
Utilities & green energy
- Sewer: Sewer (Municipal)
- Water: Municipal
Community & HOA
Location
- Region: Hamilton
Financial & listing details
- Price per square foot: C$452/sqft
- Annual tax amount: C$3,773
- Date on market: 9/1/2026
- Inclusions: Dishwasher, Dryer, Refrigerator, Stove, Washer
Price history
| Date | Event | Price |
|---|---|---|
| 9/1/2026 | Listed for sale | C$519,000C$452/sqft |
Source: ITSO #40858308 Report a problem | ||
Public tax history
Tax history is unavailable.
Climate risks
Neighborhood: Blakeley
Nearby schools
GreatSchools rating
No schools nearby
We couldn't find any schools near this home.
Similar homes
- C$539,9003 bd2 ba680 sqft420 Upper Gage Ave, Hamilton, ON L8V 4H9For Sale
 MLS ID #40860441, Jon Machado, Salesperson, PSR. ITSO
 - C$549,0003 bd2 ba1.1k sqft1894 Main St E, Hamilton, ON L8H 1G5For Sale
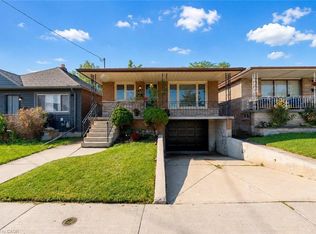 MLS ID #40860905, Alex Hill, Salesperson, RE/MAX Escarpment Realty Inc.. ITSO
 - C$449,9004 bd2 ba1.4k sqft14 Arthur Ave S, Hamilton, ON L8M 2H4For Sale
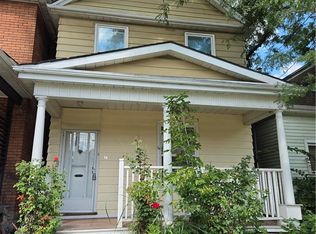 MLS ID #40853866, Isabel Marques, Broker, Advantage Realty Group (Brantford) Inc.. ITSO
 - C$499,0003 bd1 ba1k sqft463 Dunsmure Rd, Hamilton, ON L8L 1X4For Sale
 MLS ID #40857161, Rob Golfi, Salesperson, RE/MAX Escarpment Golfi Realty Inc.. ITSO
