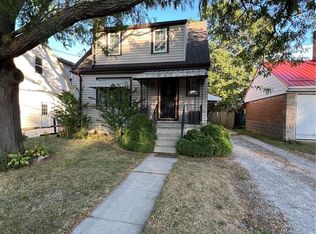
Priced to generate immediate excitement at an unbeatable value, this bright, freshly painted home in prestigious Westdale offers an incredible opportunity for investors, families, and McMaster parents alike. Boasting 4+1 spacious bedrooms, 2 full kitchens, and a detached garage, the layout features a fully finished walk-out basement (1 bed, 4-pc bath, full kitchen; no retrofit status) perfect for in-law living or extended family. Situated just steps from McMaster University, McMaster Hospital, transit, parks, and vibrant village dining, this versatile turnkey property is an exceptional, rare find - don’t miss out!
For sale
C$499,900
125 Broadway Ave, Hamilton, ON L8S 2W2
5beds
961sqft
Single Family Residence, Residential
Built in ----
4,000 Square Feet Lot
$-- Zestimate®
C$520/sqft
C$-- HOA
What's special
Bright freshly painted homeDetached garageFully finished walk-out basement
- 33 days
- 78
- 7
Zillow last checked:
Listing updated:
Listed by:
Jojo Yuzhou Ma, Office Manager,
Bay Street Group Inc.,
Non Mem, Salesperson,
Bay Street Group Inc.
Source: ITSO,MLS®#: 40860818Originating MLS®#: Cornerstone Association of REALTORS®
Facts & features
Interior
Bedrooms & bathrooms
- Bedrooms: 5
- Bathrooms: 3
- Full bathrooms: 2
- 1/2 bathrooms: 1
- Main level bathrooms: 1
- Main level bedrooms: 3
Bedroom
- Level: Main
- Area: 132
- Dimensions: 12ft. 0in. x 11ft. 0in.
Bedroom
- Level: Main
- Area: 108
- Dimensions: 12ft. 0in. x 9ft. 0in.
Bedroom
- Level: Main
- Area: 220
- Dimensions: 22ft. 0in. x 10ft. 0in.
Bedroom
- Level: Second
- Area: 132
- Dimensions: 12ft. 0in. x 11ft. 0in.
Bedroom
- Level: Lower
- Area: 256.36
- Dimensions: 17ft. 0in. x 15ft. 8in.
Bathroom
- Features: 2-Piece
- Level: Main
Bathroom
- Features: 4-Piece
- Level: Second
Bathroom
- Features: 4-Piece
- Level: Lower
- Area: 77
- Dimensions: 11ft. 0in. x 7ft. 0in.
Kitchen
- Level: Main
Kitchen
- Level: Lower
- Area: 210.28
- Dimensions: 19ft. 3in. x 11ft. 5in.
Laundry
- Level: Lower
- Area: 64.01
- Dimensions: 9ft. 8in. x 7ft. 5in.
Living room
- Features: 4-Piece
- Level: Main
Heating
- Forced Air, Natural Gas
Cooling
- Central Air
Appliances
- Included: Dryer, Refrigerator, Stove, Washer
Features
- High Speed Internet, In-Law Floorplan
- Basement: Walk-Up Access,Full,Finished
- Has fireplace: No
Interior area
- Total structure area: 1,361
- Total interior livable area: 961 sqft
- Finished area above ground: 961
- Finished area below ground: 400
Property
Parking
- Total spaces: 4
- Parking features: Detached Garage, Asphalt, Other, Private Drive Single Wide
- Garage spaces: 1
- Uncovered spaces: 3
Features
- Stories: 1
- Frontage type: East
- Frontage length: 40.00
Lot
- Size: 4,000 Square Feet
- Dimensions: 40 x 100
- Features: Urban, Hospital, Public Parking, Public Transit, Schools
Details
- Parcel number: 174580223
- Zoning: C/S-1335
Construction
Type & style
- Home type: SingleFamily
- Architectural style: Traditional
- Property subtype: Single Family Residence, Residential
Materials
- Aluminum Siding, Metal/Steel Siding, Vinyl Siding
- Roof: Asphalt Shing
Condition
- 100+ Years
- New construction: No
Utilities & green energy
- Sewer: Sewer (Municipal)
- Water: Municipal
Community & HOA
Location
- Region: Hamilton
Financial & listing details
- Price per square foot: C$520/sqft
- Annual tax amount: C$5,715
- Date on market: 9/4/2026
- Inclusions: Dryer, Refrigerator, Stove, Washer
Price history
| Date | Event | Price |
|---|---|---|
| 9/4/2026 | Listed for sale | C$499,900C$520/sqft |
Source: ITSO #40860818 Report a problem | ||
Public tax history
Tax history is unavailable.
Climate risks
Neighborhood: Ainslie Wood
Nearby schools
GreatSchools rating
No schools nearby
We couldn't find any schools near this home.
Similar homes
- C$499,9004 bd1 ba860 sqft355 Macnab St N, Hamilton, ON L8L 1K8For Sale
 MLS ID #40851137, Cameron Nolan, Broker, RE/MAX Escarpment Realty Inc.. ITSO
 - C$520,0002 bd1 ba675 sqft3 Maitland Ave, Hamilton, ON L9A 3J4For Sale
 MLS ID #40869018, Jeff Bonner, Salesperson, One Percent Realty Ltd.. ITSO
 - C$549,8003 bd2 ba993 sqft228 Golden Orchard Dr, Hamilton, ON L9C 6J7For Sale
 MLS ID #40868437, Diane Price, Salesperson, Keller Williams Complete Realty. ITSO
 - C$499,9003 bd3 ba1.3k sqft56 E 32nd St, Hamilton, ON L8V 3R6New Construction
 MLS ID #40852872, Ed Dunn Jr., Salesperson, CANFIN REALTY SERVICES INC.. ITSO
