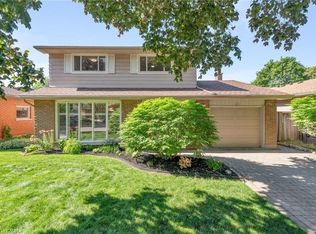
One of the best income properties near McMaster this property is a proven moneymaker! The present owner has maintained this property since 1998 and regrets that she can longer do so. She offers it to discerning investors or as a multigenerational home. The original home features 6 bedrooms and 2 bathrooms and could be used as a family home. The 1998 addition would provide income to pay the bulk of the monthly bills. Or continue its present use with six bedrooms in the front and 7 in the back rented to students. Buyers are advised to obtain advise as to the applicable Municipal bylaws. The front unit has 4 plus 2 bedrooms, 3 bathrooms a laundry, 2 kitchens and a living room and has its own furnace with central air. The rear unit features 4 plus 3 bedrooms, 3 bathrooms, a laundry, 2 kitchens. It also is heated by its own furnace. The 40' by 140.92 lot provides ample parking via the private side drive. Take a good look gems like this are not offered often.
For sale
C$1,300,000
131 Emerson St, Hamilton, ON L8S 2X7
3beds
2,300sqft
Single Family Residence, Residential
Built in 1944
5,636 Square Feet Lot
$-- Zestimate®
C$565/sqft
C$-- HOA
What's special
- 15 hours
- 6
- 0
Zillow last checked:
Listing updated:
Listed by:
Doug Anderson, Broker,
Realty Network
Source: ITSO,MLS®#: 40865305Originating MLS®#: Cornerstone Association of REALTORS®
Facts & features
Interior
Bedrooms & bathrooms
- Bedrooms: 3
- Bathrooms: 3
- Full bathrooms: 3
- Main level bathrooms: 2
Bedroom
- Description: Bedroom with closet and window
- Features: Carpet Free
- Level: Basement
- Area: 144
- Dimensions: 12ft. 0in. x 12ft. 0in.
Bedroom
- Description: Bedroom with window and closet
- Features: Carpet Free
- Level: Basement
- Area: 91.35
- Dimensions: 10ft. 5in. x 9ft. 9in.
Bedroom
- Level: Second
Bathroom
- Features: 4-Piece
- Level: Main
Bathroom
- Features: 4-Piece
- Level: Main
Bathroom
- Features: 3-Piece
- Level: Second
Eat in kitchen
- Description: Common area with kitchen appliances
- Features: Carpet Free
- Level: Basement
- Area: 151.35
- Dimensions: 15ft. 0in. x 10ft. 9in.
Foyer
- Level: Main
- Area: 82.63
- Dimensions: 9ft. 9in. x 9ft. 9in.
Other
- Description: Eat in kitchen
- Features: Carpet Free
- Level: Main
Laundry
- Description: washer and dryer
- Features: Carpet Free
- Level: Main
Living room
- Description: Common area living room
- Features: Carpet Free, Hardwood Floor
- Level: Main
- Area: 90.9
- Dimensions: 10ft. 0in. x 9ft. 9in.
Utility room
- Description: Furnace Room
- Level: Basement
- Area: 156.51
- Dimensions: 14ft. 10in. x 11ft. 10in.
Heating
- Forced Air, Natural Gas
Cooling
- Central Air
Appliances
- Included: Dryer, Stove, Washer
Features
- Accessory Apartment, Water Meter
- Basement: Other,Full,Finished
- Has fireplace: No
Interior area
- Total structure area: 2,300
- Total interior livable area: 2,300 sqft
- Finished area above ground: 2,300
Property
Parking
- Total spaces: 5
- Parking features: Gravel, Private Drive Single Wide
- Uncovered spaces: 5
Features
- Stories: 1
- Patio & porch: Deck
- Frontage type: East
- Frontage length: 40.00
Lot
- Size: 5,636 Square Feet
- Dimensions: 40 x 140.92
- Features: Urban, Near Golf Course, Highway Access, Major Highway, Public Transit, Rec./Community Centre, Schools, Shopping Nearby, Trails
Details
- Parcel number: 174580167
- Zoning: C5
Construction
Type & style
- Home type: SingleFamily
- Architectural style: Contemporary
- Property subtype: Single Family Residence, Residential
Materials
- Aluminum Siding, Vinyl Siding
- Foundation: Concrete Block, Poured Concrete
- Roof: Asphalt Shing
Condition
- 51-99 Years
- New construction: No
- Year built: 1944
Utilities & green energy
- Sewer: Sewer (Municipal)
- Water: Municipal
Community & HOA
Location
- Region: Hamilton
Financial & listing details
- Price per square foot: C$565/sqft
- Annual tax amount: C$7,462
- Date on market: 9/23/2026
- Inclusions: Dryer, Stove, Washer
Price history
| Date | Event | Price |
|---|---|---|
| 9/23/2026 | Listed for sale | C$1,300,000C$565/sqft |
Source: ITSO #40865305 Report a problem | ||
Public tax history
Tax history is unavailable.
Climate risks
Neighborhood: Ainslie Wood
Nearby schools
GreatSchools rating
No schools nearby
We couldn't find any schools near this home.
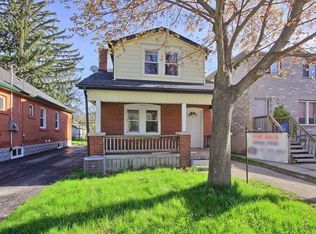
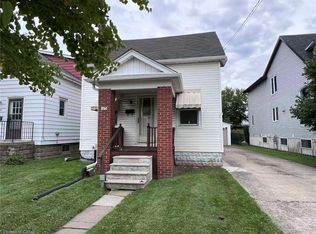

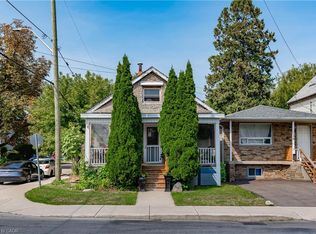
Similar homes
- C$1,298,0004 bd3 ba2.8k sqft4 Nellida Cres, Hamilton, ON L9C 7P8For Sale
 MLS ID #40865751, Rod Frank, Salesperson, RE/MAX Escarpment Frank Realty. ITSO
 - C$1,269,8884 bd2 ba2.6k sqft214 Cloverleaf Dr, Hamilton, ON L9K 1T4For Sale
 MLS ID #40866119, Adrian Di Pietro, Salesperson, New Era Real Estate. ITSO
 - C$1,285,0004 bd3 ba2.4k sqft110 Old Ancaster Rd, Dundas, ON L9H 3R2For Sale
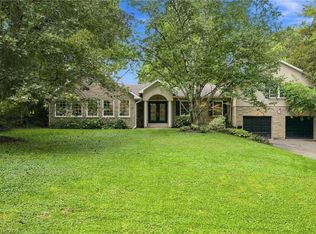 MLS ID #40855168, Rod Frank, Salesperson, RE/MAX Escarpment Frank Realty. ITSO
 - C$1,174,9003 bd3 ba1.9k sqft20 San Marino Cres, Hamilton, ON L9C 2B7For Sale
 MLS ID #40861531, Kathryn Hennessey, Salesperson, ROYAL LEPAGE REALTY PLUS. ITSO
