Stunning Southwest century home where timeless character meets exceptional craftsmanship! Meticulously renovated by its contractor-owner, every detail has been thoughtfully finished and truly designed for family living and entertaining. Set on an impressive 42x198ft deep lot this is truly and exceptional offering in the Kirkendall neighbourhood. The covered front porch, perfect to enjoy west-facing sunsets, invites you to step inside the home where gleaming oak hardwood floors, elegant crown mouldings and a gracious living room with gas fireplace create a warm and inviting welcome. The expansive dining room featuring beautiful bay windows is ideal for hosting family gatherings and opens seamlessly into a show-stopping gourmet kitchen with a large island, custom cabinetry, built-in rangehood, quartzite countertops, high-end stainless steel appliances and coffee station with separate sink. Upstairs offers three bright and spacious bedrooms with hardwood floors and 4-piece bath with quartz counters. The fully renovated lower level with separate side entrance has been waterproofed, spray foam insulated and features a comfortable family room, perfect for movie nights, 4-piece bath, office nook and laundry room. Step out from the kitchen to a fabulous backyard retreat with deck and pergola perfect for alfresco dining and entertaining. The 198ft deep, gated pool size yard offers tons of privacy and possibility to enjoy. The huge 23x17ft detached garage currently serves as a workshop, with 60-amp service, gas hookup, and can readily be converted back to a two-car garage. An additional storage shed provides space for tools & toys. Located literally steps from the Chedoke Trail and Rez Park plus walking distance of excellent schools, parks, Locke St S. boutiques, restaurants and amenities. Minutes to McMaster University, St. Joseph’s Hospital and easy 403 access make this fabulous home on a deep lot with exceptional garage ready for its next owners to move in and enjoy!
For sale
C$1,359,900
91 Mountain Ave, Hamilton, ON L8P 4G3
3beds
1,543sqft
Single Family Residence, Residential
Built in 1920
8,316 Square Feet Lot
$-- Zestimate®
C$881/sqft
C$-- HOA
What's special
Timeless characterExceptional craftsmanshipGleaming oak hardwood floorsElegant crown mouldingsCustom cabinetryBuilt-in rangehoodQuartzite countertops
- 2 days
- 9
- 1
Zillow last checked:
Listing updated:
Listed by:
Catherine L Sennett, Broker,
Royal LePage State Realty
Source: ITSO,MLS®#: 40871886Originating MLS®#: Cornerstone Association of REALTORS®
Facts & features
Interior
Bedrooms & bathrooms
- Bedrooms: 3
- Bathrooms: 2
- Full bathrooms: 2
Other
- Level: Second
Bedroom
- Level: Second
Bedroom
- Level: Second
Bathroom
- Features: 4-Piece
- Level: Second
Bathroom
- Features: 4-Piece
- Level: Basement
Basement
- Level: Basement
Dining room
- Level: Main
Eat in kitchen
- Level: Main
Family room
- Level: Basement
Foyer
- Level: Main
Laundry
- Level: Basement
Living room
- Level: Main
Heating
- Forced Air, Natural Gas
Cooling
- Central Air
Appliances
- Included: Water Heater Owned
- Laundry: Laundry Room, Lower Level
Features
- Basement: Separate Entrance,Walk-Out Access,Full,Finished
- Number of fireplaces: 1
- Fireplace features: Gas
Interior area
- Total structure area: 2,218
- Total interior livable area: 1,543 sqft
- Finished area above ground: 1,543
- Finished area below ground: 675
Video & virtual tour
Property
Parking
- Total spaces: 4
- Parking features: Detached Garage, Asphalt, Tandem, Front Yard Parking, Private Drive Single Wide
- Has garage: Yes
- Uncovered spaces: 4
Features
- Stories: 2
- Patio & porch: Patio, Porch
- Fencing: Full
- Frontage type: East
- Frontage length: 42.00
Lot
- Size: 8,316 Square Feet
- Dimensions: 42 x 198
- Features: Urban, Ample Parking, City Lot, Near Golf Course, Highway Access, Hospital, Library, Major Highway, Park, Place of Worship, Playground Nearby, Public Transit, School Bus Route, Schools, Shopping Nearby, Trails
Details
- Additional structures: Shed(s), Workshop
- Parcel number: 170750300
- Zoning: C
Construction
Type & style
- Home type: SingleFamily
- Architectural style: Traditional
- Property subtype: Single Family Residence, Residential
Materials
- Brick, Vinyl Siding
- Foundation: Stone
- Roof: Asphalt Shing
Condition
- 100+ Years
- New construction: No
- Year built: 1920
Utilities & green energy
- Sewer: Sewer (Municipal)
- Water: Municipal
Community & HOA
Community
- Security: Security System
Location
- Region: Hamilton
Financial & listing details
- Price per square foot: C$881/sqft
- Annual tax amount: C$8,673
- Date on market: 10/23/2026
- Inclusions: Other, Stainless Steel Fridge, Stove & Dishwasher, Washer, Dryer, Window Blinds, Elf's
- Exclusions: Pizza Oven, Bbq, Smoker, Fire Bowl, Hot Tub, Fence Around Vegetable Garden, Wall Sconces In Primary Bedroom
Price history
| Date | Event | Price |
|---|---|---|
| 10/23/2026 | Listed for sale | C$1,359,900C$881/sqft |
Source: ITSO #40871886 Report a problem | ||
Public tax history
Tax history is unavailable.
Climate risks
Neighborhood: Kirkendall
Nearby schools
GreatSchools rating
No schools nearby
We couldn't find any schools near this home.
Schools provided by the listing agent
- Elementary: St. Joseph, Earl Kitchener
- High: Westdale, St. Mary's
Source: ITSO. This data may not be complete. We recommend contacting the local school district to confirm school assignments for this home.
Similar homes
- C$1,124,9994 bd2 ba2.2k sqft52 Fairmount Ave, Hamilton, ON L8P 3Z5For Sale
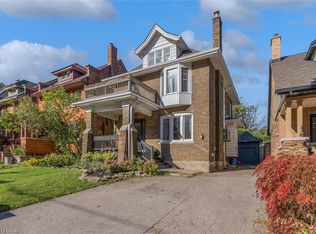 MLS ID #40873129, Philip Wadden, Salesperson, Keller Williams Complete Realty. ITSO
- C$1,059,0004 bd3 ba2.1k sqft366 Aberdeen Ave, Hamilton, ON L8P 2R5For Sale
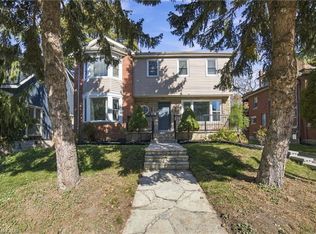 MLS ID #40872293, Rosey Bahra, Salesperson, Royal LePage State Realty Inc.. ITSO
- C$699,9003 bd2 ba1.1k sqft14 Geneva Dr, Hamilton, ON L9C 3Z5For Sale
 MLS ID #40871114, Rob Golfi, Salesperson, RE/MAX Escarpment Golfi Realty Inc.. ITSO
- C$749,9003 bd2 ba1.1k sqft90 June St, Hamilton, ON L9A 2R7For Sale
 MLS ID #40872968, Ben Nuri-Khidir, Salesperson, Bridgecan Realty Corp.. ITSO
